Discover the charm of 370 Medora, a distinctive and beautifully designed home in the highly desirable Hospital Area. Offering 2 bedrooms and 1 bathroom, this thoughtfully laid-out property is an excellent option for investors, frequent travellers, or downsizers looking for a low-maintenance home that is ready to enjoy from day one.Set within one of Whitehorse's most character-filled neighbourhoods, surrounded by beautiful architecture and established charm, this home offers a unique blend of personality, privacy, and practicality. From the moment you step inside, the home's striking design and inviting atmosphere make a lasting impression.The main floor is centred around an impressive fireplace, complemented by soaring vaulted ceilings that create a sense of space and warmth throughout the living area. The open-concept layout flows seamlessly into the kitchen, making the home both functional and welcoming. Step outside to your own private terrace, complete with a gazebo and raised garden beds - an ideal space to enjoy the outdoors without the demands of a large yard.The fully finished basement provides valuable additional living space, along with the opportunity to add a second bathroom while still retaining generous storage.Offering the convenience of condo-style living with the character and independence of a standalone home, 370 Medora presents plenty of flexibility. Make it your full-time residence, a part-time getaway, or an investment property to rent out. With minimal maintenance, exceptional privacy, and a truly memorable design, this is a unique opportunity to own a home that delivers on both lifestyle and long-term value.
For sale
C$539,000
370 Medora St, Sudbury, ON P3E 1L8
2beds
1baths
Single Family Residence
Built in ----
1,622 Square Feet Lot
$-- Zestimate®
C$--/sqft
C$-- HOA
What's special
Impressive fireplaceSoaring vaulted ceilingsOpen-concept layoutPrivate terraceRaised garden bedsFully finished basementGenerous storage
- 2 days
- 4
- 0
Zillow last checked:
Listing updated:
Listed by:
eXp Realty
Source: TRREB,MLS®#: X14147016 Originating MLS®#: One Point Association of REALTORS
Facts & features
Interior
Bedrooms & bathrooms
- Bedrooms: 2
- Bathrooms: 1
Heating
- Forced Air, Gas
Cooling
- Central Air
Appliances
- Included: Instant Hot Water
Features
- Central Vacuum, Primary Bedroom - Main Floor
- Basement: Finished,Full
- Has fireplace: Yes
- Fireplace features: Wood Burning Stove
Interior area
- Living area range: 700-1100 null
Video & virtual tour
Property
Parking
- Total spaces: 2
Features
- Stories: 1.5
- Pool features: None
Lot
- Size: 1,622 Square Feet
Details
- Parcel number: 735840741
Construction
Type & style
- Home type: SingleFamily
- Property subtype: Single Family Residence
Materials
- Brick, Vinyl Siding
- Foundation: Concrete
- Roof: Asphalt Shingle
Utilities & green energy
- Sewer: Sewer
Community & HOA
Location
- Region: Sudbury
Financial & listing details
- Annual tax amount: C$4,365
- Date on market: 11/4/2026
Price history
Price history is unavailable.
Public tax history
Tax history is unavailable.
Climate risks
Neighborhood: Downtown-Bell Park
Nearby schools
GreatSchools rating
No schools nearby
We couldn't find any schools near this home.
- C$--3 bd1 ba800 sqft191 Worthington Cres #191, Greater Sudbury, ON P3E1J5Off Market

- C$--3 bd1 ba-- sqft193 Worthington Cres #193, Greater Sudbury, ON P3E1J5Off Market
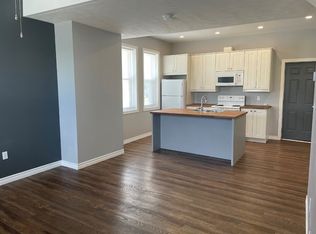
- C$--1 bd1 ba550 sqft229 Edmund St #205, Greater Sudbury / Grand Sudbury, ON P3E1M1Off Market
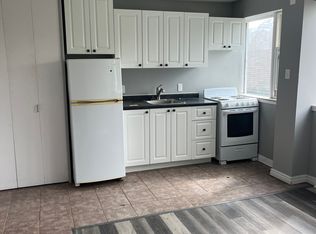
- C$--1 bd1 ba550 sqft229 Edmund St #102, Greater Sudbury / Grand Sudbury, ON P3E1M1Off Market

Similar homes
- C$379,9003 bd2 ba728 sqft1403 Bellevue Ave, Sudbury, ON P3B 3G1For Sale
 MLS ID #40873906, Julian Sheppard, Salesperson, Re/Max Twin City Realty Inc.. ITSO
- C$349,9002 bd1 ba607 sqft745 Griffith St, Sudbury, ON P3E 4A6For Sale
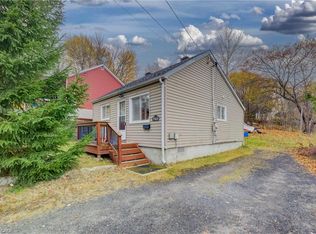 MLS ID #40873900, Julian Sheppard, Salesperson, Re/Max Twin City Realty Inc.. ITSO
- C$664,0004 bd2 ba-- sqft1800 Coral Ct, Sudbury, ON P3A 4Z1For Sale
 MLS ID #X14147904, Narozanski North Realty Inc. TRREB
- C$499,9003 bd2 ba-- sqft1942 Keen St, Sudbury, ON P3B 1Y7For Sale
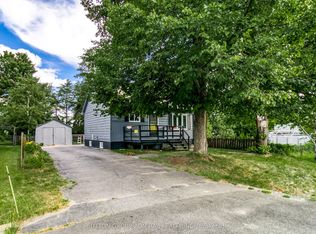 MLS ID #X14099064, SUTTON GROUP-ADMIRAL REALTY INC.. TRREB
