Skip main navigation
Sold for $625,000
  • $625,000

    370 Merlot Dr, Ocoee, FL 34761

    5beds
    4,023sqft
    Single Family Residence
    Built in 2006
    10,704 Square Feet Lot
    $629,400 Zestimate®
    $155/sqft
    $3,686 Estimated rent

    Home value

    $629,400

    $579,000 - $686,000

    $3,686/mo

    Zestimate® history
    Loading
    Loading...

    Owner options

    List your home for rent

    $3,686/mo

    Rent Zestimate®

    Find your next renter with Zillow Rental Manager. Plus, with online applications, you can quickly screen prospective tenants – for free.

    Learn more

    $3,686/mo

    Rent Zestimate®

    Refinance and save

    $4,480/mo

    Est. payment

    Refinancing to a lower rate could help reduce your monthly payments and save thousands over the life of the loan.

    See today's rates

    $4,480/mo

    Est. payment

    Explore your selling options

    Work with a Zillow partner agent

    Leverage their expertise and Zillow's premium Showcase listings to get your home seen by more buyers.

    Get started

    List with your own agent

    Get your home in front of millions of buyers by listing it on Zillow.

    Learn how to do it

    Sell it yourself

    Take full control of how buyers see your home on Zillow by listing For Sale by Owner (FSBO).

    List your home

    What's special

    Remodeled homeUpdated interiorsMultiple bonus roomsFantastic curb appealSpacious entryStacked stone exteriorSide entry oversized garage
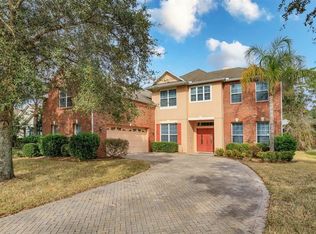
    Stunning remodeled home close everything! Enjoy the Florida lifestyle with biking distance to the WEST ORANGE TRAIL, a backyard sanctuary with NO REAR NEIGHBORS and plenty of space for everyone inside with multiple bonus rooms and UPDATED interiors. In 10 minutes you're in downtown Winter Garden. Or, ride your bike on the trail for lunch or a drink! PLUS, roof, A/C, exterior and interior paint and carpet all updated within the last 5 years. The front of this home has fantastic curb appeal with stacked STONE exterior and side entry oversized GARAGE. Double doors welcome you inside to the spacious entry and formal dining room built out with custom cabinetry. All downstairs windows are outfitted with PLANTATION SHUTTERS. You have a closed in den or guest room right there on the main floor with an accessible full bath just through the kitchen. The living room is huge with a custom wood planked wall and large sliders inviting you out onto the SCREENED IN back porch, an oasis to sit and relax while listening to birds and watching the sunrise in the morning. The oversized lot is uncommon in today's market with 1/4 of an acre that belongs to you. The backyard is FULLY FENCED and large enough for a pool or keep it as it sits currently, a garden with multiple types of fruit trees (orange, mango, avocado, pomegranate and peach). You can hear the creek flowing behind the home with a special access gate to explore more. The kitchen had a major renovation in 2025 with brand new WHITE QUARTZ countertops with natural veining, an oversized SUBWAY TILE backsplash and brand new grout on the ceramic floor tile. Plenty of room for entertaining with an eat-in kitchen and bar space. The primary bedroom is on the first floor with a grand attached en-suite with dual sinks, a soaker tub and oversized closet. As you head upstairs, you'll find you have two stairwell options as there is a main staircase and back staircase. Upstairs features 4 additional bedrooms and 2 bathrooms, one of which is a jack and jill. PLUS a huge LOFT space completely outfitted with a huge custom bar top with storage for additional workspace, homework space or crafting! The closed in attic BONUS ROOM above the garage is the perfect space for a man cave, bunk room, playroom or even media room! All of this and more than 4,000 square feet of living. Plus, you're close to the 429, Publix, Starbucks and CVS right across the street. Brand new billion dollar sports complex is being built within biking distance. If you need a well-maintained home with all the updates, don't wait to schedule your showing today!

    Zillow last checked:

    Listing updated:

    Listing Provided by:

    Stefanie Mattos 407-739-9374,

    DASH REAL ESTATE COMPANY 386-490-3632

    Bought with:

    Brian Stewart, 3325559

    COLDWELL BANKER REALTY

    Source: Stellar MLS,MLS#: V4946993MLS LogoOriginating MLS: West Volusia

    Facts & features

    Interior

    Bedrooms & bathrooms
    • Bedrooms: 5
    • Bathrooms: 4
    • Full bathrooms: 4
    Primary bedroom
    • Features: En Suite Bathroom, Walk-In Closet(s)
    • Level: First
    • Area: 273 Square Feet
    • Dimensions: 21x13
    Kitchen
    • Features: Breakfast Bar, Pantry, Kitchen Island, Stone Counters
    • Level: First
    • Area: 196 Square Feet
    • Dimensions: 14x14
    Living room
    • Features: Ceiling Fan(s)
    • Level: First
    • Area: 336 Square Feet
    • Dimensions: 21x16
    Loft
    • Features: Ceiling Fan(s), Built-in Features
    • Level: Second
    • Area: 336 Square Feet
    • Dimensions: 21x16
    Heating
    • Central, Electric
    Cooling
    • Central Air
    Appliances
    • Included: Dishwasher, Disposal, Dryer, Electric Water Heater, Ice Maker, Microwave, Range, Refrigerator, Washer
    • Laundry: Electric Dryer Hookup, Inside, Laundry Room, Washer Hookup
    Features
    • Ceiling Fan(s), Chair Rail, Eating Space In Kitchen, High Ceilings, Kitchen/Family Room Combo, Open Floorplan, Primary Bedroom Main Floor, Solid Wood Cabinets, Stone Counters, Thermostat, Walk-In Closet(s)
    • Flooring: Carpet, Ceramic Tile, Engineered Hardwood
    • Doors: Sliding Doors
    • Windows: Shutters
    • Has fireplace: No
    Interior area
    • Total structure area: 4,923
    • Total interior livable area: 4,023 sqft

    Property

    Parking
    • Total spaces: 2
    • Parking features: Garage Door Opener, Garage Faces Side, Ground Level, On Street
    • Attached garage spaces: 2
    • Has uncovered spaces: Yes
    Features
    • Levels: Two
    • Stories: 2
    • Patio & porch: Covered, Rear Porch, Screened
    • Exterior features: Garden, Irrigation System, Private Mailbox, Private Yard, Sidewalk, Storage
    • Fencing: Vinyl
    • Has view: Yes
    • View description: Trees/Woods
    • Waterfront features: Creek Access
    Lot
    • Size: 10,704 sqft
    • Features: Conservation Area, City Lot, Landscaped, Sidewalk
    • Residential vegetation: Fruit Trees, Mature Landscaping, Oak Trees, Trees/Landscaped
    Details
    • Parcel number: 062228891100820
    • Zoning: R-1AA
    • Special conditions: None

    Construction

    Type & style
    • Home type: SingleFamily
    • Architectural style: Contemporary,Traditional
    • Property subtype: Single Family Residence
    Materials
    • Block, Wood Frame
    • Foundation: Block
    • Roof: Shingle
    Condition
    • New construction: No
    • Year built: 2006

    Utilities & green energy

    • Sewer: Public Sewer
    • Water: Public
    • Utilities for property: Cable Connected, Electricity Connected, Phone Available, Sewer Connected, Sprinkler Recycled, Street Lights, Water Connected
    Green energy
    • Water conservation: Fl. Friendly/Native Landscape

    Community & neighborhood

    Security
    • Security features: Smoke Detector(s)
    Community
    • Community features: Deed Restrictions, Park
    Location
    • Region: Ocoee
    • Subdivision: VINEYARDS SUB

    HOA & financial

    HOA
    • Has HOA: Yes
    • HOA fee: $46 monthly
    • Association name: Sentry Management
    • Association phone: 407-788-6700
    Other fees
    • Pet fee: $0 monthly
    Other financial information
    • Total actual rent: 0

    Other

    Other facts
    • Listing terms: Cash,Conventional,VA Loan
    • Ownership: Fee Simple
    • Road surface type: Asphalt

    Price history

    DateEventPrice
    3/23/2026Sold$625,000$155/sqft
    Source: Stellar MLS #V4946993 Report a problem
    2/10/2026Pending sale$625,000$155/sqft
    Source: Stellar MLS #V4946993 Report a problem
    2/4/2026Listed for sale$625,000+78.8%$155/sqft
    Source: Stellar MLS #V4946993 Report a problem
    3/24/2020Sold$349,500$87/sqft
    Source: Public Record Report a problem
    2/20/2020Pending sale$349,500$87/sqft
    Source: Berkshire Hathaway Home Services Results Realty #S5027862 Report a problem
    1/23/2020Price change$349,500-5.2%$87/sqft
    Source: BHHS RESULTS REALTY #S5027862 Report a problem
    1/9/2020Pending sale$368,600$92/sqft
    Source: BHHS RESULTS REALTY #S5027862 Report a problem
    12/20/2019Listed for sale$368,600+31.5%$92/sqft
    Source: BHHS RESULTS REALTY #S5027862 Report a problem
    10/31/2019Sold$280,300-16.8%$70/sqft
    Source: Public Record Report a problem
    10/3/2019Pending sale$337,000$84/sqft
    Source: THE PROPERTY FIRM #S5008611 Report a problem
    10/3/2019Listed for sale$337,000$84/sqft
    Source: THE PROPERTY FIRM #S5008611 Report a problem
    6/21/2019Listing removed$337,000$84/sqft
    Source: THE PROPERTY FIRM #S5008611 Report a problem
    6/19/2019Listed for sale$337,000+2.2%$84/sqft
    Source: THE PROPERTY FIRM #S5008611 Report a problem
    11/13/2018Listing removed$329,900$82/sqft
    Source: THE PROPERTY FIRM #S5008611 Report a problem
    10/17/2018Listed for sale$329,900-32.4%$82/sqft
    Source: THE PROPERTY FIRM #S5008611 Report a problem
    1/4/2007Sold$487,800$121/sqft
    Source: Public Record Report a problem

    Public tax history

    YearProperty taxesTax assessment
    2024$4,563 +3.4%$281,383 +3%
    2023$4,414 +3.2%$273,187 +3%
    2022$4,278 +1%$265,230 +3%
    2021$4,237 -25.4%$257,505 -14%
    2020$5,676 +38.8%$299,259 +23.7%
    2019$4,090 +0%$241,899 +1.9%
    2018$4,090 $237,389 -17.6%
    2017$4,090 +0.5%$288,051 +3.3%
    2016$4,069 -0.4%$278,783 -0.6%
    2015$4,085 -1%$280,525 +5%
    2014$4,125 +4.6%$267,099 +17.9%
    2013$3,944 +3.1%$226,476 +4.2%
    2012$3,826 -3.3%$217,336 -2.7%
    2011$3,955 -3.7%$223,290 -7%
    2010$4,106 $240,145 -22.7%
    2009-- $310,579 -18.7%
    2008$6,243 -15.2%$381,972 -14.3%
    2007$7,361 +446.9%$445,963 +537.1%
    2006$1,346 +80.7%$70,000 +75%
    2005$745 $40,000

    Find assessor info on the county website

    Neighborhood: 34761

    Nearby schools

    GreatSchools rating
    Schools provided by the listing agent
    • Elementary: Prairie Lake Elementary
    • Middle: Lakeview Middle
    • High: Ocoee High

    Source: Stellar MLS. This data may not be complete. We recommend contacting the local school district to confirm school assignments for this home.

    Get a cash offer in 3 minutes
    Find out how much your home could sell for in as little as 3 minutes with a no-obligation cash offer.
    Estimated market value
    $629,400
    Get a cash offer in 3 minutes
    Find out how much your home could sell for in as little as 3 minutes with a no-obligation cash offer.
    Estimated market value
    $629,400