Step right into this gorgeous Colonial in an exquisite Development, only a short distance away from both the prestigious Stone Hedge Golf Club and tranquil Saddle Lake. Take in the views of the surrounding flora and fauna, all while enjoying the beautiful yard overlooking the endless mountains in your retreat from the hustle and bustle. When it's time to come inside, explore the Finished lower level complete with a second family room and spacious guest bedroom/bath suite, with a walk-out to your very own patio area. Life is truly perfect when relaxing in the Master suite's soaking tub and enjoying stunning views and every season. Your family will thoroughly enjoy all the space with a floor plan that flows effortlessly, as well as the island - the centerpiece of the whole kitchen, and a huge new back deck to enjoy many family dinners on. Don't let this wonderful opportunity pass you by! Come see it today!, Baths: 1 Half Lev 1,Full Bath - Master,2+ Bath Lev 2, Beds: 1 Bed LL,2+ Bed 2nd,Mstr 2nd, SqFt Fin - Main: 1700.00, SqFt Fin - 3rd: 0.00, Tax Information: Available, Dining Area: Y, Ultra Modern: Y, SqFt Fin - 2nd: 1000.00
Sold for $500,000
$500,000
370 Middle Mountain Dr, Factoryville, PA 18419
4beds
3,600sqft
Residential, Single Family Residence
Built in 2004
2.44 Acres Lot
$581,800 Zestimate®
$139/sqft
$3,162 Estimated rent
Home value
$581,800
$547,000 - $611,000
$3,162/mo
Zestimate® history
Owner options
List your home for rent
$3,162/mo
Rent Zestimate®
Find your next renter with Zillow Rental Manager. Plus, with online applications, you can quickly screen prospective tenants – for free.
$3,162/mo
Rent Zestimate®
Refinance and save
$3,231/mo
Est. payment
Refinancing to a lower rate could help reduce your monthly payments and save thousands over the life of the loan.
$3,231/mo
Est. payment
Explore your selling options
Work with a Zillow partner agent
Leverage their expertise and Zillow's premium Showcase listings to get your home seen by more buyers.
Get startedList with your own agent
Get your home in front of millions of buyers by listing it on Zillow.
Learn how to do itSell it yourself
Take full control of how buyers see your home on Zillow by listing For Sale by Owner (FSBO).
List your homeWhat's special
Zillow last checked:
Listing updated:
Listed by:
Kathlyn Fisher,
CLASSIC PROPERTIES
Bought with:
NON MEMBER
NON MEMBER
Source: GSBR as distributed by MLS GRID,MLS#: 232185
Facts & features
Interior
Bedrooms & bathrooms
- Bedrooms: 4
- Bathrooms: 4
- Full bathrooms: 3
- 1/2 bathrooms: 1
Primary bedroom
- Description: Two Walk In Closets
- Area: 260.35 Square Feet
- Dimensions: 12.7 x 20.5
Bedroom 2
- Area: 131.08 Square Feet
- Dimensions: 11.3 x 11.6
Bedroom 3
- Area: 142.68 Square Feet
- Dimensions: 12.3 x 11.6
Bedroom 4
- Description: Great For In-Law Suite/ Guest, En Suite Bath
- Area: 242 Square Feet
- Dimensions: 20 x 12.1
Primary bathroom
- Area: 90.17 Square Feet
- Dimensions: 12.7 x 7.1
Bathroom 1
- Area: 27.03 Square Feet
- Dimensions: 5.1 x 5.3
Bathroom 2
- Area: 50.48 Square Feet
- Dimensions: 7.11 x 7.1
Bathroom 3
- Area: 60.75 Square Feet
- Dimensions: 7.5 x 8.1
Dining room
- Area: 168.87 Square Feet
- Dimensions: 11.11 x 15.2
Family room
- Description: Finished Basement
- Area: 549.67 Square Feet
- Dimensions: 20.9 x 26.3
Kitchen
- Description: Updated, Large Island
- Area: 189.95 Square Feet
- Dimensions: 14.5 x 13.1
Laundry
- Area: 90.16 Square Feet
- Dimensions: 9.2 x 9.8
Living room
- Area: 256.76 Square Feet
- Dimensions: 19.6 x 13.1
Office
- Area: 120.54 Square Feet
- Dimensions: 12.3 x 9.8
Heating
- Baseboard, Oil, Propane, Electric
Cooling
- Ductless
Appliances
- Included: Dishwasher, Washer, Refrigerator, Electric Range, Electric Oven, Dryer
Features
- Eat-in Kitchen, Walk-In Closet(s), Kitchen Island
- Flooring: Carpet, Wood
- Basement: Full,Walk-Out Access,Interior Entry,Heated
- Attic: Crawl Opening
- Number of fireplaces: 1
- Fireplace features: Gas, Outside
Interior area
- Total structure area: 3,600
- Total interior livable area: 3,600 sqft
- Finished area above ground: 2,700
- Finished area below ground: 900
Property
Parking
- Total spaces: 2
- Parking features: Asphalt, Off Street, Paved
- Garage spaces: 2
Features
- Levels: Two,One and One Half
- Stories: 2
- Patio & porch: Covered, Patio, Deck
- Has view: Yes
- Frontage length: 210.00
Lot
- Size: 2.44 Acres
- Dimensions: 210 x 323 x 195 x 221
- Features: Landscaped, Views
Details
- Additional structures: Shed(s)
- Parcel number: 26056.0120040000
- Zoning description: Residential
Construction
Type & style
- Home type: SingleFamily
- Architectural style: Colonial
- Property subtype: Residential, Single Family Residence
Materials
- Vinyl Siding
- Roof: Composition,Wood
Condition
- New construction: No
- Year built: 2004
Utilities & green energy
- Sewer: Septic Tank
- Water: Well
Community & HOA
Community
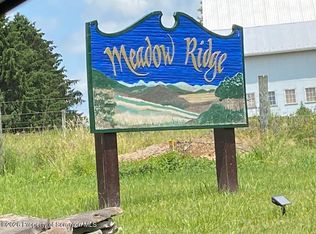
- Subdivision: Meadow Ridge
Location
- Region: Factoryville
Financial & listing details
- Price per square foot: $139/sqft
- Tax assessed value: $52,940
- Annual tax amount: $6,080
- Date on market: 12/6/2023
- Cumulative days on market: 30 days
- Listing terms: Cash,VA Loan,FHA,Conventional
- Exclusions: No
- Road surface type: Paved
Price history
| Date | Event | Price |
|---|---|---|
| 7/28/2023 | Sold | $500,000+11.1%$139/sqft |
Source:  GSBR as distributed by MLS GRID #232185 Report a problem GSBR as distributed by MLS GRID #232185 Report a problem | ||
| 6/9/2023 | Pending sale | $450,000$125/sqft |
Source: GSBR as distributed by MLS GRID #23-2185 Report a problem | ||
| 6/2/2023 | Listed for sale | $450,000+650%$125/sqft |
Source: GSBR as distributed by MLS GRID #23-2185 Report a problem | ||
| 1/11/2019 | Sold | $60,000-78.2%$17/sqft |
Source: Public Record Report a problem | ||
| 12/30/2014 | Sold | $275,000-8.3%$76/sqft |
Source: GSBR as distributed by MLS GRID #144096 Report a problem | ||
| 10/4/2014 | Price change | $299,900-7.7%$83/sqft |
Source: Coldwell Banker Town & Country Properties #14-4096 Report a problem | ||
| 8/20/2014 | Price change | $324,900-7.1%$90/sqft |
Source: Coldwell Banker Town & Country Properties #14-4096 Report a problem | ||
| 8/19/2014 | Listed for sale | $349,900$97/sqft |
Source: Coldwell Banker Town & Country Properties #14-4096 Report a problem | ||
Public tax history
| Year | Property taxes | Tax assessment |
|---|---|---|
| 2025 | $6,453 | $55,705 |
| 2024 | $6,453 +6.1% | $55,705 +5.2% |
| 2023 | $6,080 +1.8% | $52,940 |
| 2022 | $5,974 +1.8% | $52,940 |
| 2021 | $5,868 | $52,940 |
| 2020 | $5,868 +4.2% | $52,940 |
| 2018 | $5,630 -89.8% | $52,940 |
| 2017 | $54,977 | -- |
| 2016 | -- | -- |
| 2015 | -- | -- |
| 2014 | -- | -- |
| 2013 | -- | -- |
| 2012 | -- | $50,800 |
| 2011 | -- | $50,800 |
| 2010 | -- | $50,800 |
| 2009 | -- | $50,800 +0.6% |
| 2008 | -- | $50,500 |
| 2007 | -- | $50,500 |
| 2006 | -- | $50,500 |
| 2005 | -- | $50,500 |
Find assessor info on the county website
Neighborhood: 18419
Nearby homes
- $72,5003.11 Acres5 Middle Mountain Dr, Tunkhannock, PA 18657Lot/Land
- $487,400-- bd-- ba-- sqft233 Middle Mountain Dr, Factoryville, PA 18419Off Market
- $--2.1 Acres7 Ridge Ln, Tunkhannock, PA 18657Off Market

- $506,900-- bd-- ba-- sqft211 Middle Mountain Dr, Factoryville, PA 18419Off Market
- $568,8006 bd4 ba3.8k sqft315 Middle Mountain Dr, Factoryville, PA 18419Off Market
- $397,300-- bd-- ba-- sqft264 Middle Mountain Dr, Factoryville, PA 18419Off Market
- $85,0002.64 AcresMiddle Mountain Dr, Factoryville, PA 18419Sold
- $--3.05 AcresLOT 8 Middle Mountain Dr, Tunkhannock, PA 18657Off Market
Nearby schools
GreatSchools rating
- NATunkhannock Area Primary CenterGrades: K-2Distance: 4.1 mi
- 5/10Tunkhannock High SchoolGrades: 8-12Distance: 5 mi


Get pre-qualified for a loan
At Zillow Home Loans, we can pre-qualify you in as little as 5 minutes with no impact to your credit score.An equal housing lender. NMLS #10287.
- Pennsylvania
- Wyoming County
- Tunkhannock
- 18419
- 370 Middle Mountain Dr
Nearby cities
Nearby zip codes
Other Tunkhannock Topics
