Skip main navigation
Sold for $950,000
  • $950,000

    370 Miles Dr, Blue Bell, PA 19422

    5beds
    3,350sqft
    Single Family Residence
    Built in 1979
    1.23 Acres Lot
    $1,151,400 Zestimate®
    $284/sqft
    $5,345 Estimated rent

    Home value

    $1,151,400

    $1.08M - $1.23M

    $5,345/mo

    Zestimate® history
    Loading
    Loading...

    Owner options

    List your home for rent

    $5,345/mo

    Rent Zestimate®

    Find your next renter with Zillow Rental Manager. Plus, with online applications, you can quickly screen prospective tenants – for free.

    Learn more

    $5,345/mo

    Rent Zestimate®

    Refinance and save

    $6,082/mo

    Est. payment

    Refinancing to a lower rate could help reduce your monthly payments and save thousands over the life of the loan.

    See today's rates

    $6,082/mo

    Est. payment

    Explore your selling options

    Work with a Zillow partner agent

    Leverage their expertise and Zillow's premium Showcase listings to get your home seen by more buyers.

    Get started

    List with your own agent

    Get your home in front of millions of buyers by listing it on Zillow.

    Learn how to do it

    Sell it yourself

    Take full control of how buyers see your home on Zillow by listing For Sale by Owner (FSBO).

    List your home

    What's special

    Lovely fireplaceFarmhouse sinkSpacious walk in closetLong tree-lined drivewayBlue bellPocket doorsUpdated powder room
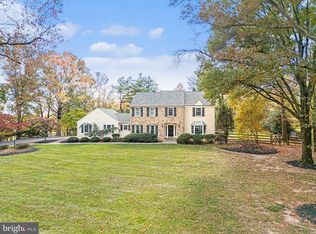
    Nestled on a picturesque one acre lot in Blue Bell, this beautiful stone front colonial is bursting with curb appeal and classic design. Lovingly cared for and updated throughout the years by the original owners, you'll feel at home the moment you step inside. A long tree-lined driveway and beautiful flagstone walkway welcome you home. As you enter, you're greeted by the warmth of the living room where custom built-in bookshelves grace the wall and the large picture window fills the room with natural light. The charm continues as you make your way to the formal dining room, where pocket doors seamlessly connect to the heart of the home - the kitchen. Prepare to be delighted, the updated kitchen features custom cabinets, a central island and stainless steel appliances for a harmonious blend of functionality and style. The granite counters create plenty of workspace for preparing your favorite meals. A sizeable breakfast room, recessed lighting, Bosch dishwasher, a farmhouse sink and under cabinet lighting add to the allure of this space. The warm and accommodating family room is anchored by a lovely fireplace, ideal for all of your holiday gatherings. Indulge in the seamless indoor-outdoor living experience with not one, but two sets of sliding doors that graciously lead to a charming rear covered porch and awning-covered patio where you'll enjoy the breathtaking view of the expansive, meticulously maintained 1+ acre lot. Picture yourself here, basking in the sun, enjoying your morning coffee or evening glass of wine. An updated powder room and convenient laundry room are also on the main floor. Upstairs, five generously sized bedrooms provide retreats of comfort and tranquility. The primary bedroom includes an updated bath, crown molding and a spacious walk in closet. The updated hall bath completes the second floor. Additional features include hardwood floors, newer heat and central air and a two car side entry garage! Located in the highly rated Wissahickon School District and in close proximity to downtown Ambler and shopping in Chestnut Hill. It's more than a house, it's a home where memories are made and dreams are realized, welcome home!

    Zillow last checked:

    Listing updated:

    Listed by:

    Frani Morrione 215-646-2900,

    Keller Williams Real Estate-Blue Bell,

    Co-Listing Agent: Anthony J Stipa Jr 215-646-2066,

    Keller Williams Real Estate-Blue Bell

    Bought with:

    Jenna Cutilli, RS357278

    Weichert Realtors

    Source: Bright MLS,MLS#: PAMC2084408MLS Logo

    Facts & features

    Interior

    Bedrooms & bathrooms
    • Bedrooms: 5
    • Bathrooms: 3
    • Full bathrooms: 2
    • 1/2 bathrooms: 1
    • Main level bathrooms: 1
    Basement
    • Area: 0
    Heating
    • Heat Pump, Electric
    Cooling
    • Central Air, Electric
    Appliances
    • Included: Microwave, Built-In Range, Dishwasher, Refrigerator, Stainless Steel Appliance(s), Electric Water Heater
    • Laundry: Main Level
    Features
    • Breakfast Area, Built-in Features, Ceiling Fan(s), Crown Molding, Floor Plan - Traditional, Kitchen Island, Primary Bath(s), Recessed Lighting, Upgraded Countertops
    • Flooring: Carpet, Hardwood, Slate, Wood
    • Windows: Replacement
    • Basement: Unfinished
    • Number of fireplaces: 1
    • Fireplace features: Brick, Gas/Propane, Insert
    Interior area
    • Total structure area: 3,350
    • Total interior livable area: 3,350 sqft
    • Finished area above ground: 3,350
    • Finished area below ground: 0

    Property

    Parking
    • Total spaces: 7
    • Parking features: Garage Faces Side, Garage Door Opener, Inside Entrance, Asphalt, Attached, Driveway
    • Attached garage spaces: 2
    • Uncovered spaces: 5
    Accessibility
    • Accessibility features: None
    Features
    • Levels: Two
    • Stories: 2
    • Patio & porch: Patio, Porch
    • Exterior features: Awning(s)
    • Pool features: None
    • Spa features: Bath
    • Has view: Yes
    • View description: Trees/Woods
    Lot
    • Size: 1.23 Acres
    • Dimensions: 231.00 x 0.00
    • Features: Level, Suburban
    Details
    • Additional structures: Above Grade, Below Grade
    • Parcel number: 660002040045
    • Zoning: RESIDENTIAL
    • Special conditions: Standard

    Construction

    Type & style
    • Home type: SingleFamily
    • Architectural style: Colonial
    • Property subtype: Single Family Residence
    Materials
    • Stucco, Stone
    • Foundation: Block
    • Roof: Shingle
    Condition
    • New construction: No
    • Year built: 1979
    Details
    • Builder name: Dratch

    Utilities & green energy

    • Electric: Circuit Breakers
    • Sewer: Public Sewer
    • Water: Public

    Community & HOA

    Community
    • Subdivision: Valentine Ests
    HOA
    • Has HOA: No
    Location
    • Region: Blue Bell
    • Municipality: WHITPAIN TWP

    Financial & listing details

    • Price per square foot: $284/sqft
    • Tax assessed value: $336,900
    • Annual tax amount: $10,449
    • Date on market: 9/30/2023
    • Listing agreement: Exclusive Right To Sell
    • Listing terms: Cash,Conventional
    • Inclusions: Kitchen And Garage Refrigerators, Washer And Dryer All In "as Is" Condition
    • Exclusions: Dr & Kitchen Chandeliers, Speakers In Living Room
    • Ownership: Fee Simple

    Price history

    DateEventPrice
    11/6/2023Sold$950,000+2.7%$284/sqft
    Source: Bright MLS #PAMC2084408 Report a problem
    10/30/2023Pending sale$925,000$276/sqft
    Source: Bright MLS #PAMC2084408 Report a problem
    10/6/2023Contingent$925,000$276/sqft
    Source: Bright MLS #PAMC2084408 Report a problem
    9/30/2023Listed for sale$925,000$276/sqft
    Source: Bright MLS #PAMC2084408 Report a problem

    Public tax history

    YearProperty taxesTax assessment
    2025$11,016 +8%$336,900
    2024$10,199 $336,900
    2023$10,199 +3.6%$336,900
    2022$9,849 +3.1%$336,900
    2021$9,548 +2.5%$336,900
    2020$9,311 +2.1%$336,900
    2019$9,119 +2.2%$336,900
    2018$8,923 +4.1%$336,900
    2017$8,573 +2.1%$336,900
    2016$8,395 +2.6%$336,900
    2015$8,181 +0%$336,900
    2014$8,179 $336,900
    2013$8,179 $336,900
    2012$8,179 +3.1%$336,900
    2011$7,932 +4.8%$336,900
    2010$7,569 -0.2%$336,900
    2009$7,586 +3%$336,900
    2008$7,363 +1.9%--
    2007$7,227 -0.4%--
    2006$7,259 +4.1%--
    2005$6,972 +4.1%--
    2004$6,695 +10%--
    2003$6,086 +3.9%--
    2002$5,857 +4.5%--
    2000$5,603 -1.2%--
    1999$5,671 --
    Find assessor info on the county website

    Neighborhood: 19422

    Nearby schools

    GreatSchools rating
    Schools provided by the listing agent
    • Middle: Wissahickon
    • High: Wissahickon Senior
    • District: Wissahickon

    Source: Bright MLS. This data may not be complete. We recommend contacting the local school district to confirm school assignments for this home.

    Get a cash offer in 3 minutes
    Find out how much your home could sell for in as little as 3 minutes with a no-obligation cash offer.
    Estimated market value
    $1,151,400
    Get a cash offer in 3 minutes
    Find out how much your home could sell for in as little as 3 minutes with a no-obligation cash offer.
    Estimated market value
    $1,151,400