Under Contract Accepting Back up offers only. Welcome to this stunning and spacious modern home nestled in the serene Long Pond area. Boasting a luxurious inground pool, sauna, hot tub and game room, this 6 bedroom, 3.5 bathroom property offers a VERY secluded and unique retreat for both relaxation and entertainment. This property is also a successful Airbnb, making it an ideal investment opportunity for those looking to capitalize on the thriving vacation rental market. Its proximity to all Pocono attractions and stores makes it a sought-after destination for travelers seeking a secluded and unique getaway. Home was completely renovated in Dec 2022 and has new central heating and AC (3 zones), new tankless water heater, new pool, hot tub, sauna, hardwood flooring, kitchen.
Sold for $740,000
$740,000
370 Minsi Trl W, Long Pond, PA 18334
6beds
3,394sqft
Single Family Residence
Built in 2001
2.32 Acres Lot
$790,300 Zestimate®
$218/sqft
$3,727 Estimated rent
Home value
$790,300
$743,000 - $846,000
$3,727/mo
Zestimate® history
Owner options
List your home for rent
$3,727/mo
Rent Zestimate®
Find your next renter with Zillow Rental Manager. Plus, with online applications, you can quickly screen prospective tenants – for free.
$3,727/mo
Rent Zestimate®
Refinance and save
$6,257/mo
Est. payment
Refinancing to a lower rate could help reduce your monthly payments and save thousands over the life of the loan.
$6,257/mo
Est. payment
Explore your selling options
Work with a Zillow partner agent
Leverage their expertise and Zillow's premium Showcase listings to get your home seen by more buyers.
Get startedList with your own agent
Get your home in front of millions of buyers by listing it on Zillow.
Learn how to do itSell it yourself
Take full control of how buyers see your home on Zillow by listing For Sale by Owner (FSBO).
List your homeWhat's special
Spacious modern homeNew poolLuxurious inground poolHot tubNew tankless water heaterGame roomHardwood flooring
Zillow last checked:
Listing updated:
Listed by:
Mary L Mahoney 570-992-1010,
Keller Williams Real Estate - Stroudsburg
Bought with:
Michael Smutz, RS355331
LPT Realty, LLC
Source: PMAR,MLS#: PM-110998
Facts & features
Interior
Bedrooms & bathrooms
- Bedrooms: 6
- Bathrooms: 4
- Full bathrooms: 3
- 1/2 bathrooms: 1
Primary bedroom
- Description: Master 1 King bed, 1 Crib
- Level: Upper
- Area: 171.53
- Dimensions: 11.83 x 14.5
Bedroom 2
- Description: 1 King bed
- Level: Upper
- Area: 143.82
- Dimensions: 12.42 x 11.58
Bedroom 3
- Description: 1 King bed
- Level: Upper
- Area: 102.57
- Dimensions: 11.83 x 8.67
Bedroom 4
- Description: 1 King bed & 1 Sleeper Sofa
- Level: Upper
- Area: 320.31
- Dimensions: 24.83 x 12.9
Bedroom 5
- Description: 1 King bed
- Level: Main
- Area: 135.94
- Dimensions: 11.17 x 12.17
Bedroom 6
- Description: 1 King bed
- Level: Main
- Area: 139.96
- Dimensions: 11.5 x 12.17
Primary bathroom
- Description: Master- Shower, Toilet
- Level: Upper
- Area: 80.66
- Dimensions: 9.58 x 8.42
Bathroom 2
- Description: Shower, Toilet
- Level: Upper
- Area: 41.18
- Dimensions: 4.75 x 8.67
Bathroom 3
- Description: Shower, Toilet
- Level: Main
- Area: 42.65
- Dimensions: 8.25 x 5.17
Dining room
- Description: Seats 16 People at Table
- Level: Main
- Area: 283.8
- Dimensions: 22 x 12.9
Family room
- Level: Main
- Area: 150.96
- Dimensions: 12.58 x 12
Other
- Level: Main
- Area: 68.92
- Dimensions: 11.17 x 6.17
Game room
- Description: Pool, Foosball, Ping Pong & Xbox
- Level: Lower
- Area: 741.75
- Dimensions: 29.67 x 25
Kitchen
- Description: Glass faced Mini Fridge
- Level: Main
- Area: 178.26
- Dimensions: 14.17 x 12.58
Living room
- Level: Main
- Area: 181.56
- Dimensions: 14.33 x 12.67
Other
- Description: Sitting Room
- Level: Main
- Area: 320.58
- Dimensions: 26 x 12.33
Sauna
- Description: Hot Coal
- Level: Lower
- Area: 26.31
- Dimensions: 3.33 x 7.9
Utility room
- Description: Walk In Closet Attached to Primary Bedroom
- Level: Upper
- Area: 31.61
- Dimensions: 3.58 x 8.83
Utility room
- Description: Walk in Closet
- Level: Main
- Area: 20.35
- Dimensions: 3.17 x 6.42
Heating
- Heat Pump
Cooling
- Central Air
Appliances
- Included: Gas Range, Refrigerator, Water Heater, Dishwasher, Microwave, Stainless Steel Appliance(s), Washer, Dryer
Features
- Eat-in Kitchen, Granite Counters, Sauna, Storage, Other
- Flooring: Laminate, Tile
- Doors: Storm Door(s)
- Basement: Crawl Space
- Has fireplace: Yes
- Fireplace features: Basement, Living Room, Outside, Brick
- Common walls with other units/homes: No Common Walls
Interior area
- Total structure area: 3,394
- Total interior livable area: 3,394 sqft
- Finished area above ground: 2,673
- Finished area below ground: 721
Property
Features
- Stories: 2
- Patio & porch: Patio, Deck, Enclosed
- Exterior features: Outdoor Grill
- Has private pool: Yes
- Pool features: In Ground
- Has spa: Yes
- Spa features: Above Ground
Lot
- Size: 2.32 Acres
- Features: Wooded
Details
- Parcel number: 19.7B.1.75
- Zoning description: Residential
Construction
Type & style
- Home type: SingleFamily
- Architectural style: Contemporary
- Property subtype: Single Family Residence
Materials
- Vinyl Siding
- Roof: Asphalt,Fiberglass,Shingle
Condition
- Year built: 2001
Utilities & green energy
- Sewer: Septic Tank
- Water: Well
- Utilities for property: Cable Available
Community & HOA
Community
- Security: Smoke Detector(s)
- Subdivision: Estates @ Emerald Lakes
HOA
- Has HOA: Yes
- Amenities included: Security, Playground, Outdoor Pool, Indoor Pool, Tennis Court(s), Indoor Tennis Court(s), Trash
- HOA fee: $1,200 annually
Location
- Region: Long Pond
Financial & listing details
- Price per square foot: $218/sqft
- Tax assessed value: $278,240
- Annual tax amount: $5,278
- Date on market: 2/7/2024
- Listing terms: Cash,Conventional,FHA,USDA Loan,VA Loan
- Road surface type: Paved
Price history
| Date | Event | Price |
|---|---|---|
| 3/22/2024 | Sold | $740,000-1.3%$218/sqft |
Source: PMAR #PM-110998 Report a problem | ||
| 11/15/2023 | Listed for sale | $750,000+95.1%$221/sqft |
Source: PMAR #PM-110998 Report a problem | ||
| 12/13/2022 | Sold | $384,345+8.6%$113/sqft |
Source: Public Record Report a problem | ||
| 6/6/2022 | Sold | $354,000$104/sqft |
Source: Public Record Report a problem | ||
Public tax history
| Year | Property taxes | Tax assessment |
|---|---|---|
| 2026 | $8,688 +20.4% | $278,240 +16.6% |
| 2025 | $7,216 +8.3% | $238,730 |
| 2024 | $6,664 +24.1% | $238,730 +13.4% |
| 2023 | $5,372 +1.8% | $210,530 |
| 2022 | $5,278 | $210,530 |
| 2021 | $5,278 | $210,530 |
| 2020 | $5,278 -27.3% | $210,530 +397.9% |
| 2019 | $7,261 | $42,280 |
| 2018 | $7,261 | $42,280 |
| 2017 | $7,261 +371.3% | $42,280 |
| 2016 | $1,541 | $42,280 |
| 2015 | -- | $42,280 |
| 2014 | -- | $42,280 |
| 2013 | -- | $42,280 |
| 2012 | -- | $42,280 |
| 2011 | -- | $42,280 |
| 2010 | -- | $42,280 |
| 2008 | -- | $42,280 |
| 2007 | -- | $42,280 |
| 2006 | -- | $42,280 |
| 2005 | -- | $42,280 |
| 2004 | -- | $42,280 |
| 2003 | -- | $42,280 |
Find assessor info on the county website
Neighborhood: 18334
Nearby homes
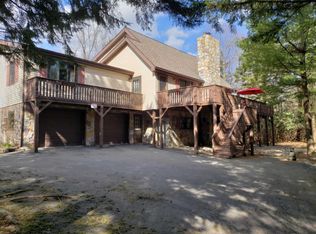
- $535,0004 bd4 ba3k sqft364 Minsi Trl W, Long Pond, PA 18334Off Market
- $50,0002.27 acresLOT 102 Minsi Trl W, Long Pond, PA 18334Sold
- $476,9004 bd4 ba3.5k sqft131 Lite Foot Trl, Long Pond, PA 18334Off Market

- $318,4003 bd2 ba1.2k sqft126 Iroquois Trl, Long Pond, PA 18334Off Market
- $545,0004 bd3 ba2.8k sqft347 Minsi Trl W, Long Pond, PA 18334Off Market
- $467,4003 bd2 ba1.9k sqft117 Lite Foot Trl, Long Pond, PA 18334Off Market
- $447,6004 bd3 ba2.1k sqft375 Minsi Trl W, Long Pond, PA 18334Off Market
- $325,7003 bd2 ba1.4k sqft114 Iroquois Trl, Long Pond, PA 18334Off Market
Nearby schools
GreatSchools rating
- 5/10Tobyhanna El CenterGrades: K-6Distance: 2.1 mi
- 4/10Pocono Mountain West Junior High SchoolGrades: 7-8Distance: 2.1 mi
- 7/10Pocono Mountain West High SchoolGrades: 9-12Distance: 2.2 mi
Sell for more on Zillow
Get a Zillow Showcase℠ listing at no additional cost and you could sell for .
$790,300
2% more
+$15,806
With Zillow Showcase(estimated)
$806,106
Sell for more on Zillow
Get a Zillow Showcase℠ listing at no additional cost and you could sell for .
$790,300
2% more
+$15,806
With Zillow Showcase(estimated)
$806,106
- Pennsylvania
- Monroe County
- Long Pond
- 18334
- 370 Minsi Trl W
