Welcome to 370 Misty Valley Drive in sought-after Misty Valley Estates! Located in the highly acclaimed Ft. Zumwalt East School District and just minutes from shopping, restaurants, hospitals, and major interstates, this beautifully updated ranch offers over 2,661 sq. ft. of finished living space designed for comfortable everyday living and effortless entertaining.
Pride of ownership shines throughout this impeccably maintained 3-bedroom, 3-bath home. The inviting open floor plan features newly installed luxury vinyl plank flooring flowing through the foyer, vaulted great room, hallway, hall bath, and primary bedroom, creating a cohesive and updated look throughout the main level.
The stunning kitchen is the heart of the home, showcasing custom cabinetry with crown molding, soft-close doors and drawers, beautiful quartz countertops, decorative tile backsplash, custom range hood, under-cabinet lighting, deep undermount double sinks, and a large center island with seating. Stainless steel Bosch appliances complete the space, and the refrigerator is included with the sale.
The adjacent breakfast room offers easy access to the backyard through a newer sliding glass door, while the convenient main-floor laundry includes a front-loading washer and gas dryer that will remain with the home.
Retreat to the spacious primary suite featuring an expanded floor plan that enhanced both the bathroom and walk-in closet. The luxurious primary bath has been beautifully updated with a custom dual-sink vanity featuring soft-close doors and drawers, along with elegant quartz countertops extending to the pony wall and deep window ledge.
The hall bath has also been tastefully renovated with a custom vanity, soft-close cabinetry, and quartz countertop, while the finished lower-level full bath continues the same quality finishes with an updated custom vanity and quartz surfaces.
The finished lower level expands your living and entertaining space with a family room, recreation area, sleeping room, full bath, and an incredible custom wet bar featuring quartz countertops, custom cabinetry, seating for five, and a refrigerator that is also included.
Step outside and discover your own backyard oasis. The professionally landscaped, fully fenced yard is highlighted by an expansive 42' x 18' patio, creating the perfect setting for outdoor entertaining, family gatherings, or simply relaxing in your private retreat.
Additional updates include Renewal by Andersen replacement windows, roof, HVAC system, water heater, gutters with Leaf Filter system, insulated front door, sliding glass door, epoxy garage floor, and more. This move-in-ready home offers the rare combination of extensive updates, exceptional care, and an outstanding location.
Closed
Listed by: ReeceNichols Real Estate • Dawn M LaBeau • 314-456-0648
Bought with: Nettwork Global
Price Unknown
370 Misty Valley Dr, Saint Peters, MO 63376
3beds
2,661sqft
Single Family Residence
Built in 1991
7,840 Square Feet Lot
$427,300 Zestimate®
$--/sqft
$2,713 Estimated rent
Home value
$427,300
$402,000 - $457,000
$2,713/mo
Zestimate® history
Owner options
List your home for rent
$2,713/mo
Rent Zestimate®
Find your next renter with Zillow Rental Manager. Plus, with online applications, you can quickly screen prospective tenants – for free.
$2,713/mo
Rent Zestimate®
Refinance and save
Refinancing to a lower rate could help reduce your monthly payments and save thousands over the life of the loan.
Explore your selling options
Work with a Zillow partner agent
Leverage their expertise and Zillow's premium Showcase listings to get your home seen by more buyers.
Get startedList with your own agent
Get your home in front of millions of buyers by listing it on Zillow.
Learn how to do itSell it yourself
Take full control of how buyers see your home on Zillow by listing For Sale by Owner (FSBO).
List your homeWhat's special
Beautiful quartz countertopsStainless steel bosch appliancesDeep undermount double sinksInviting open floor planEpoxy garage floorAdjacent breakfast roomDecorative tile backsplash
Zillow last checked:
Listing updated:
Listed by:
Dawn M LaBeau 314-456-0648,
ReeceNichols Real Estate,
Michael A Lamartina 314-486-1449,
ReeceNichols Real Estate
Bought with:
Jana L Smith, 2016009420
Nettwork Global
Source: MARIS,MLS#: 26034687 Originating MLS: St. Charles County Association of REALTORS
Originating MLS: St. Charles County Association of REALTORSFacts & features
Interior
Bedrooms & bathrooms
- Bedrooms: 3
- Bathrooms: 3
- Full bathrooms: 3
- Main level bathrooms: 2
- Main level bedrooms: 3
Primary bedroom
- Description: Walk-in Closet. Ceiling Fan.
- Features: Floor Covering: Luxury Vinyl Plank
- Level: Main
- Area: 187
- Dimensions: 11x17
Bedroom
- Description: Walk-in Closet 4 x 11
- Features: Floor Covering: Carpeting
- Level: Lower
- Area: 165
- Dimensions: 15x11
Bedroom 2
- Description: Ceiling Fan, Box Window with Seating.
- Features: Floor Covering: Carpeting
- Level: Main
- Area: 130
- Dimensions: 10x13
Bedroom 3
- Description: Ceiling Fan, Box Window with Seating
- Features: Floor Covering: Carpeting
- Level: Main
- Area: 120
- Dimensions: 12x10
Primary bathroom
- Description: Custom Vanity, Quartz Counter
- Features: Floor Covering: Ceramic Tile
- Level: Main
- Area: 150
- Dimensions: 15x10
Bathroom
- Description: Quartz Counter Top, Tub/Shower Combo
- Level: Main
- Area: 40
- Dimensions: 5x8
Bathroom
- Description: Large Vanity with Quartz Counter Top. Tub/Shower Combo.
- Level: Lower
- Area: 45
- Dimensions: 9x5
Bonus room
- Description: 2nd Storage or Extra Sleeping Area
- Level: Lower
- Area: 54
- Dimensions: 6x9
Breakfast room
- Description: Slider to Patio
- Features: Floor Covering: Ceramic Tile
- Level: Main
- Area: 119.26
- Dimensions: 8.9x13.4
Family room
- Description: Game Nook - 11x8
- Features: Floor Covering: Carpeting
- Level: Lower
- Area: 180
- Dimensions: 12x15
Great room
- Description: Vaulted Ceiling. Gas Fireplace. Ceiling Fan
- Features: Floor Covering: Luxury Vinyl Plank
- Level: Main
- Area: 336
- Dimensions: 16x21
Kitchen
- Features: Floor Covering: Ceramic Tile
- Level: Main
- Area: 118.08
- Dimensions: 12.3x9.6
Laundry
- Description: Washer & Dryer Included
- Features: Floor Covering: Ceramic Tile
- Level: Main
- Area: 35
- Dimensions: 7x5
Other
- Description: Wet Bar with Quartz Counter Tops. Fridge Included.
- Features: Floor Covering: Ceramic Tile
- Level: Lower
- Area: 130
- Dimensions: 13x10
Recreation room
- Features: Floor Covering: Carpeting
- Level: Lower
- Area: 272
- Dimensions: 16x17
Storage
- Description: L-Shaped. Some Shelving to Stay
- Level: Lower
- Area: 304
- Dimensions: 16x19
Heating
- Forced Air, Natural Gas
Cooling
- Ceiling Fan(s), Central Air, Electric, Humidity Control
Appliances
- Included: Dishwasher, Disposal, Dryer, Microwave, Gas Range, Washer, Gas Water Heater
- Laundry: Gas Dryer Hookup, Main Level
Features
- Breakfast Room, Ceiling Fan(s), Custom Cabinetry, Double Vanity, Entrance Foyer, Kitchen Island, Lever Faucets, Open Floorplan, Pantry, Recessed Lighting, Separate Shower, Smart Thermostat, Soaking Tub, Stone Counters, Storage, Track Lighting, Vaulted Ceiling(s), Walk-In Closet(s), Wet Bar
- Flooring: Carpet, Ceramic Tile, Luxury Vinyl, Plank
- Windows: Blinds, Double Pane Windows, ENERGY STAR Qualified Windows, Tinted Windows, Window Treatments
- Basement: Partially Finished,Full,Sleeping Area,Sump Pump
- Number of fireplaces: 1
- Fireplace features: Gas Log, Great Room
Interior area
- Total structure area: 2,661
- Total interior livable area: 2,661 sqft
- Finished area above ground: 1,542
- Finished area below ground: 1,119
Property
Parking
- Total spaces: 2
- Parking features: Attached, Garage Faces Front
- Attached garage spaces: 2
Features
- Levels: One
- Patio & porch: Front Porch, Patio
- Fencing: Vinyl
Lot
- Size: 7,840 Square Feet
- Features: Landscaped
Details
- Parcel number: 201086435000139.0000000
- Special conditions: Standard
Construction
Type & style
- Home type: SingleFamily
- Architectural style: Traditional
- Property subtype: Single Family Residence
Materials
- Vinyl Siding
- Foundation: Concrete Perimeter
Condition
- Year built: 1991
Utilities & green energy
- Electric: 220 Volts
- Sewer: Public Sewer
- Water: Public
- Utilities for property: Cable Available
Community & HOA
Community
- Security: Carbon Monoxide Detector(s), Smoke Detector(s)
- Subdivision: Misty Valley Estate
HOA
- Has HOA: No
Location
- Region: Saint Peters
Financial & listing details
- Tax assessed value: $329,613
- Annual tax amount: $4,106
- Date on market: 6/5/2026
- Cumulative days on market: 3 days
- Listing terms: Cash,Conventional,FHA,VA Loan
- Ownership: Private
- Road surface type: Concrete
Price history
| Date | Event | Price |
|---|---|---|
| 7/13/2026 | Sold | -- |
Source:  MARIS #26034687 Report a problem MARIS #26034687 Report a problem | ||
| 6/8/2026 | Pending sale | $399,900$150/sqft |
Source: MARIS #26034687 Report a problem | ||
| 6/5/2026 | Listed for sale | $399,900$150/sqft |
Source: MARIS #26034687 Report a problem | ||
Public tax history
| Year | Property taxes | Tax assessment |
|---|---|---|
| 2025 | $4,106 +1.8% | $62,626 +10.7% |
| 2024 | $4,032 +0.1% | $56,578 |
| 2023 | $4,029 +20.4% | $56,578 +28.7% |
| 2022 | $3,345 | $43,962 |
| 2021 | -- | $43,962 +3.9% |
| 2020 | -- | $42,297 |
| 2019 | $2,972 | $42,297 +15.9% |
| 2018 | $2,972 +0.5% | $36,491 |
| 2017 | $2,958 +13.3% | $36,491 +13.7% |
| 2016 | $2,611 +6.8% | $32,103 |
| 2015 | $2,445 -1.2% | $32,103 +0.7% |
| 2014 | $2,474 | $31,866 |
| 2013 | -- | $31,866 -6% |
| 2012 | -- | $33,900 |
| 2011 | -- | $33,900 |
| 2010 | -- | $33,900 |
| 2009 | -- | $33,900 -10.3% |
| 2008 | -- | $37,800 -79.7% |
| 2007 | -- | $186,300 |
| 2006 | -- | $186,300 |
| 2005 | -- | $186,300 +25.7% |
| 2004 | -- | $148,190 |
| 2003 | -- | $148,190 |
| 2002 | -- | -- |
| 2001 | -- | -- |
Find assessor info on the county website
Neighborhood: 63376
Nearby homes
- $379,8003 bd3 ba2.4k sqft372 Misty Valley Dr, Saint Peters, MO 63376Off Market
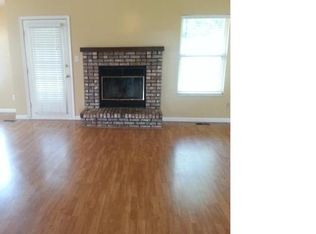
- $332,7003 bd2 ba1.4k sqft368 Misty Valley Dr, Saint Peters, MO 63376Off Market
- $280,6003 bd3 ba1.2k sqft90 Plum Tree Dr, Saint Peters, MO 63376Off Market
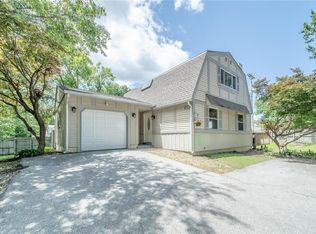
- $228,5003 bd1 ba1.2k sqft96 Plum Tree Dr, Saint Peters, MO 63376Off Market
- $339,1003 bd2 ba1.4k sqft366 Misty Valley Dr, Saint Peters, MO 63376Off Market
- $342,3003 bd3 ba1.4k sqft374 Misty Valley Dr, Saint Peters, MO 63376Off Market
- $281,2003 bd2 ba1.6k sqft88 Plum Tree Dr, Saint Peters, MO 63376Off Market
- $--3 bd2 ba1.2k sqft100 Plum Tree Dr, Saint Peters, MO 63376Sold
Nearby schools
GreatSchools rating
- 6/10Hawthorn Elementary SchoolGrades: K-5Distance: 0.6 mi
- 9/10Dr. Bernard J. Dubray Middle SchoolGrades: 6-8Distance: 2 mi
- 8/10Ft. Zumwalt East High SchoolGrades: 9-12Distance: 0.3 mi
Schools provided by the listing agent
- Elementary: Hawthorn Elem.
- Middle: Dubray Middle
- High: Ft. Zumwalt East High
Source: MARIS. This data may not be complete. We recommend contacting the local school district to confirm school assignments for this home.
Get a cash offer in 3 minutes
Find out how much your home could sell for in as little as 3 minutes with a no-obligation cash offer.
Estimated market value
$427,300
Get a cash offer in 3 minutes
Find out how much your home could sell for in as little as 3 minutes with a no-obligation cash offer.
Estimated market value
$427,300
- Missouri
- Saint Charles County
- Saint Peters
- 63376
- 370 Misty Valley Dr
