Welcome Home to Easy One-Level Living.
From the moment you arrive, this home feels warm and inviting with its charming curb appeal and thoughtful design. Inside, the open and vaulted floor plan is filled with a natural light, creating a bright and airy atmosphere that's perfect for everyday living as well as entertaining.
At the heart of the home is a beautifully designed kitchen featuring alder cabinetry, a center island, a sleek stainless steel appliances. The seamless flow into the living and dining areas makes it easy to stay connected while preparing meals, hosting guests, or simply enjoying time with loved ones. Step through to the back patio and enjoy-ideal for barbecues, summer evenings around the fire pit, or a mornings spent enjoying your coffee and the nature views.
The home's thoughtful layout offers both comfort and convenience. The inviting foyer sets the tone as you enter, while the conveniently located laundry and a generous primary suite with a walk-through bath add ease to daily life. An insulated and heated two-car garage provides year-round comfort, and there is additional parking space for an RV or boat.
Outdoors, the spacious backyard offers room to play, garden, and unwind. Whether you're gathering with friends around the fire, planting vegetables, or simply relaxing with a cup of coffee, this home makes it easy to embrace both indoor and outdoor living.
Move right in and start enjoying a home with nothing to do but relax and enjoy!
Closed
$290,000
370 N Benet Ave, Rush City, MN 55069
2beds
997sqft
Single Family Residence
Built in 2017
0.37 Acres Lot
$285,200 Zestimate®
$291/sqft
$1,916 Estimated rent
Home value
$285,200
$248,000 - $328,000
$1,916/mo
Zestimate® history
Owner options
List your home for rent
$1,916/mo
Rent Zestimate®
Find your next renter with Zillow Rental Manager. Plus, with online applications, you can quickly screen prospective tenants – for free.
$1,916/mo
Rent Zestimate®
Refinance and save
$1,852/mo
Est. payment
Refinancing to a lower rate could help reduce your monthly payments and save thousands over the life of the loan.
$1,852/mo
Est. payment
Explore your selling options
Work with a Zillow partner agent
Leverage their expertise and Zillow's premium Showcase listings to get your home seen by more buyers.
Get startedList with your own agent
Get your home in front of millions of buyers by listing it on Zillow.
Learn how to do itSell it yourself
Take full control of how buyers see your home on Zillow by listing For Sale by Owner (FSBO).
List your homeWhat's special
Center islandBack patioSpacious backyardCharming curb appealWalk-through bathInviting foyerGenerous primary suite
Zillow last checked:
Listing updated:
Listed by:
Jeneane Brackett 651-235-7433,
RE/MAX Results
Bought with:
Dustin Nilsson
Vanrose Realty
Source: NorthstarMLS as distributed by MLS GRID,MLS#: 6777657
Facts & features
Interior
Bedrooms & bathrooms
- Bedrooms: 2
- Bathrooms: 1
- Full bathrooms: 1
Bedroom
- Level: Main
- Area: 141.94 Square Feet
- Dimensions: 12'2x11'8
Bedroom 2
- Level: Main
- Area: 108.33 Square Feet
- Dimensions: 10'10x10
Dining room
- Level: Main
- Area: 98.88 Square Feet
- Dimensions: 10'6x9'5
Foyer
- Level: Main
- Area: 56 Square Feet
- Dimensions: 8x7
Kitchen
- Level: Main
- Area: 94.5 Square Feet
- Dimensions: 10'6x9
Living room
- Level: Main
- Area: 221.94 Square Feet
- Dimensions: 15'8x14'2
Patio
- Level: Main
- Area: 100 Square Feet
- Dimensions: 10x10
Heating
- Forced Air
Cooling
- Central Air
Appliances
- Included: Dishwasher, Dryer, Microwave, Range, Refrigerator, Stainless Steel Appliance(s), Washer, Water Softener Owned
- Laundry: Main Level
Features
- Basement: None
- Has fireplace: No
Interior area
- Total structure area: 997
- Total interior livable area: 997 sqft
- Finished area above ground: 997
- Finished area below ground: 0
Property
Parking
- Total spaces: 2
- Parking features: Attached, Asphalt, Garage Door Opener, Heated Garage, Insulated Garage
- Attached garage spaces: 2
- Has uncovered spaces: Yes
- Details: Garage Dimensions (22x22), Garage Door Height (7)
Accessibility
- Accessibility features: No Stairs External, No Stairs Internal
Features
- Levels: One
- Stories: 1
- Patio & porch: Patio
Lot
- Size: 0.37 Acres
- Dimensions: 70 x 191 x 102 x 186
- Features: Tree Coverage - Light
Details
- Foundation area: 997
- Parcel number: 170000677
- Zoning description: Residential-Single Family
Construction
Type & style
- Home type: SingleFamily
- Property subtype: Single Family Residence
Materials
- Roof: Age 8 Years or Less
Condition
- New construction: No
- Year built: 2017
Utilities & green energy
- Gas: Natural Gas
- Sewer: City Sewer/Connected
- Water: City Water/Connected
Community & HOA
Community
- Subdivision: Rush Creek Estates
HOA
- Has HOA: No
Location
- Region: Rush City
Financial & listing details
- Price per square foot: $291/sqft
- Tax assessed value: $237,000
- Annual tax amount: $2,892
- Date on market: 8/26/2025
- Cumulative days on market: 11 days
- Road surface type: Paved
Price history
| Date | Event | Price |
|---|---|---|
| 10/6/2025 | Sold | $290,000$291/sqft |
Source:  NorthstarMLS as distributed by MLS GRID #6777657 Report a problem NorthstarMLS as distributed by MLS GRID #6777657 Report a problem | ||
| 9/7/2025 | Pending sale | $290,000$291/sqft |
Source: NorthstarMLS as distributed by MLS GRID #6777657 Report a problem | ||
| 8/26/2025 | Listed for sale | $290,000+24.2%$291/sqft |
Source: NorthstarMLS as distributed by MLS GRID #6777657 Report a problem | ||
| 4/23/2021 | Sold | $233,500+1.6%$234/sqft |
Source: NorthstarMLS as distributed by MLS GRID #5712181 Report a problem | ||
| 3/8/2021 | Pending sale | $229,900$231/sqft |
Source: NorthstarMLS as distributed by MLS GRID #5712181 Report a problem | ||
| 2/13/2021 | Listed for sale | $229,900+29.9%$231/sqft |
Source: NorthstarMLS as distributed by MLS GRID #5712181 Report a problem | ||
| 12/15/2017 | Sold | $177,000$178/sqft |
Source: NorthstarMLS as distributed by MLS GRID #4861306 Report a problem | ||
| 10/23/2017 | Pending sale | $177,000$178/sqft |
Source: RE/MAX Results #4861306 Report a problem | ||
| 10/23/2017 | Listed for sale | $177,000$178/sqft |
Source: RE/MAX Results #4861306 Report a problem | ||
| 9/7/2017 | Listing removed | $177,000$178/sqft |
Source: RE/MAX Results #4861306 Report a problem | ||
| 8/4/2017 | Pending sale | $177,000$178/sqft |
Source: RE/MAX Results #4861306 Report a problem | ||
| 8/4/2017 | Listed for sale | $177,000$178/sqft |
Source: RE/MAX Results #4861306 Report a problem | ||
Public tax history
| Year | Property taxes | Tax assessment |
|---|---|---|
| 2024 | $2,852 +0.4% | $211,800 +0.6% |
| 2023 | $2,840 +6.4% | $210,600 +27.3% |
| 2022 | $2,670 +6.1% | $165,500 +8.2% |
| 2021 | $2,516 -0.1% | $152,900 |
| 2020 | $2,518 +701.9% | -- |
| 2017 | $314 +100% | -- |
| 2016 | $157 -51.2% | -- |
| 2015 | $322 -2.4% | -- |
| 2014 | $330 +12.2% | $12,600 |
| 2013 | $294 -27.6% | -- |
| 2012 | $406 +51.5% | -- |
| 2011 | $268 +15.5% | -- |
| 2010 | $232 | -- |
| 2009 | -- | -- |
| 2008 | $102 +131.8% | -- |
| 2007 | $44 | -- |
Find assessor info on the county website
Neighborhood: 55069
Nearby homes
- $301,4000.28 Acres350 N Benet Ave, Rush City, MN 55069Off Market
- $900,00034 AcresE Dickens St, Rush City, MN 55069Lot/Land

- $330,000-- bd3 ba1.8k sqft330 N Benet Ave, Rush City, MN 55069Sold
- $330,0003 bd3 ba1.7k sqft330 Benet Ave, Rush City, MN 55069Sold
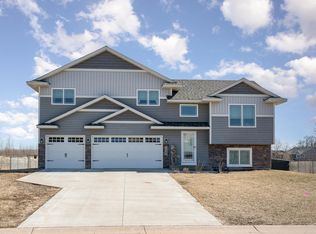
- $305,4003 bd2 ba1.3k sqft335 N Benet Ave, Rush City, MN 55069Off Market
- $300,0004 bd2 ba1.4k sqft315 N Benet Ave, Rush City, MN 55069Sold
- $317,0003 bd2 ba1.3k sqft115 E Dickens St, Rush City, MN 55069Off Market
- $329,9003 bd2 ba1.9k sqft125 E Dickens St, Rush City, MN 55069Sold
Nearby schools
GreatSchools rating
- 5/10C.E. Jacobson Elementary SchoolGrades: PK-6Distance: 0.8 mi
- 6/10Rush City SecondaryGrades: 7-12Distance: 1.1 mi
Get a cash offer in 3 minutes
Find out how much your home could sell for in as little as 3 minutes with a no-obligation cash offer.
Estimated market value
$285,200
Get a cash offer in 3 minutes
Find out how much your home could sell for in as little as 3 minutes with a no-obligation cash offer.
Estimated market value
$285,200
- Minnesota
- Chisago County
- Rush City
- 55069
- 370 N Benet Ave
Nearby cities
Nearby zip codes
Other Rush City Topics
