Skip main navigation
Sold for $255,000
  • $255,000

    370 N Hanover St, Pottstown, PA 19464

    5beds
    2,358sqft
    Single Family Residence
    Built in 1910
    2,358 Square Feet Lot
    $261,000 Zestimate®
    $108/sqft
    $2,227 Estimated rent

    Home value

    $261,000

    $243,000 - $279,000

    $2,227/mo

    Zestimate® history
    Loading
    Loading...

    Owner options

    List your home for rent

    $2,227/mo

    Rent Zestimate®

    Find your next renter with Zillow Rental Manager. Plus, with online applications, you can quickly screen prospective tenants – for free.

    Learn more

    $2,227/mo

    Rent Zestimate®

    Refinance and save

    $1,617/mo

    Est. payment

    Refinancing to a lower rate could help reduce your monthly payments and save thousands over the life of the loan.

    See today's rates

    $1,617/mo

    Est. payment

    Explore your selling options

    Work with a Zillow partner agent

    Leverage their expertise and Zillow's premium Showcase listings to get your home seen by more buyers.

    Get started

    List with your own agent

    Get your home in front of millions of buyers by listing it on Zillow.

    Learn how to do it

    Sell it yourself

    Take full control of how buyers see your home on Zillow by listing For Sale by Owner (FSBO).

    List your home

    What's special

    Detached one-car garageNew windowsSmall mud roomNice sized bedroomsElectric insertSweet brick fireplaceNew laminate flooring
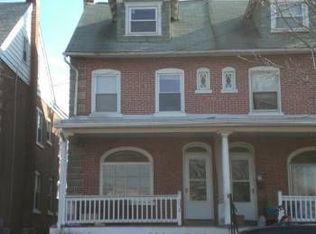
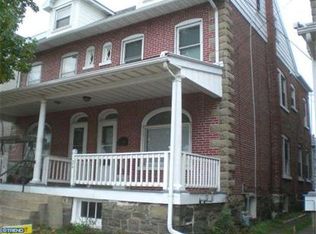
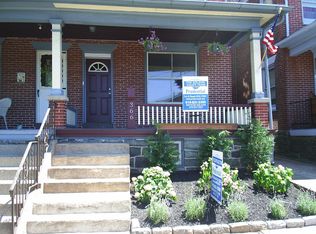
    Very spacious and well kept Brick Twin with detached one-car Garage and small grassy back yard. As you enter this home you are greeted with a vestibule which leads to the massive Living Room with new windows and new laminate flooring. The Living Room has a sweet brick fireplace with electric insert for nice wintry evening ambiance. The Living Room leads to the formal Dining Rom and then on to the Kitchen with all new Samsung appliances, new laminate flooring and new windows. Off the Kitchen is a small Mud Room which leads to your grassy back yard and private one-car detached Garage. The second floor of the home has three nice sized Bedrooms and a full Bath. The Bedrooms all have new windows and new carpeting. The third floor of this home is fully finished with two rooms which have new windows and new carpeting. These rooms could be utilized for guests, Offices, Playroom, Media Room, etc... The full unfinished Basement includes a washer/dryer hook up and extra working toilet. If you have been looking for a very large semi-detached home with room to grow, this might be just the ticket. Come see it for your self and make it your own!

    Zillow last checked:

    Listing updated:

    Listed by:

    Kathy Landis 610-226-7087,

    Kelly Real Estate, Inc.

    Bought with:

    Richard Parke, AB066138

    RE/MAX Achievers-Collegeville

    Trina Parke, RS351785

    RE/MAX Achievers-Collegeville

    Source: Bright MLS,MLS#: PAMC2158686MLS Logo

    Facts & features

    Interior

    Bedrooms & bathrooms
    • Bedrooms: 5
    • Bathrooms: 2
    • Full bathrooms: 1
    • 1/2 bathrooms: 1
    • Main level bathrooms: 1
    Primary bedroom
    • Level: Unspecified
    Bedroom 1
    • Features: Flooring - Carpet
    • Level: Upper
    • Area: 143 Square Feet
    • Dimensions: 0 X 0
    Bedroom 2
    • Features: Flooring - Carpet
    • Level: Upper
    • Area: 120 Square Feet
    • Dimensions: 0 X 0
    Bedroom 3
    • Features: Flooring - Carpet
    • Level: Upper
    • Area: 99 Square Feet
    • Dimensions: 0 X 0
    Bedroom 4
    • Features: Flooring - Carpet
    • Level: Upper
    • Area: 180 Square Feet
    • Dimensions: 15 x 12
    Bedroom 5
    • Features: Flooring - Carpet
    • Level: Upper
    • Area: 90 Square Feet
    • Dimensions: 9 x 10
    Dining room
    • Features: Flooring - Laminate Plank
    • Level: Main
    • Area: 156 Square Feet
    • Dimensions: 0 X 0
    Other
    • Features: Flooring - Laminate Plank
    • Level: Upper
    • Area: 45 Square Feet
    • Dimensions: 9 x 5
    Kitchen
    • Features: Flooring - Laminate Plank
    • Level: Main
    • Area: 126 Square Feet
    • Dimensions: 0 X 0
    Living room
    • Features: Fireplace - Electric, Flooring - Laminate Plank
    • Level: Main
    • Area: 350 Square Feet
    • Dimensions: 0 X 0
    Mud room
    • Level: Main
    • Area: 28 Square Feet
    • Dimensions: 7 x 4
    Heating
    • Hot Water, Oil
    Cooling
    • None
    Appliances
    • Included: Microwave, ENERGY STAR Qualified Refrigerator, Oven/Range - Electric, Refrigerator, Water Heater
    • Laundry: In Basement, Mud Room
    Features
    • Additional Stairway, Attic, Floor Plan - Traditional, Eat-in Kitchen, 9'+ Ceilings, Plaster Walls
    • Flooring: Carpet, Laminate, Luxury Vinyl
    • Windows: Double Pane Windows, Stain/Lead Glass
    • Basement: Full,Unfinished
    • Number of fireplaces: 1
    • Fireplace features: Brick, Electric, Insert
    Interior area
    • Total structure area: 2,358
    • Total interior livable area: 2,358 sqft
    • Finished area above ground: 2,358
    • Finished area below ground: 0

    Property

    Parking
    • Total spaces: 1
    • Parking features: Other, Detached, On Street
    • Garage spaces: 1
    • Has uncovered spaces: Yes
    Accessibility
    • Accessibility features: None
    Features
    • Levels: Three
    • Stories: 3
    • Patio & porch: Porch
    • Exterior features: Street Lights
    • Pool features: None
    • Has view: Yes
    • View description: Street
    Lot
    • Size: 2,358 sqft
    • Dimensions: 16.00 x 0.00
    • Features: Rear Yard
    Details
    • Additional structures: Above Grade, Below Grade
    • Parcel number: 160012696005
    • Zoning: TTN
    • Zoning description: Traditional Town Neighborhood
    • Special conditions: Standard

    Construction

    Type & style
    • Home type: SingleFamily
    • Architectural style: Colonial
    • Property subtype: Single Family Residence
    • Attached to another structure: Yes
    Materials
    • Brick, Block
    • Foundation: Block, Brick/Mortar, Stone
    • Roof: Architectural Shingle,Rubber
    Condition
    • Good
    • New construction: No
    • Year built: 1910

    Utilities & green energy

    • Electric: 100 Amp Service
    • Sewer: Public Sewer
    • Water: Public

    Community & neighborhood

    Security
    • Security features: Carbon Monoxide Detector(s)
    Location
    • Region: Pottstown
    • Subdivision: None Available
    • Municipality: POTTSTOWN BORO

    Other

    Other facts
    • Listing agreement: Exclusive Right To Sell
    • Listing terms: Cash,Conventional,FHA,VA Loan
    • Ownership: Fee Simple
    • Road surface type: Paved

    Price history

    DateEventPrice
    1/2/2026Sold$255,000-1.9%$108/sqft
    Source: Bright MLS #PAMC2158686 Report a problem
    11/13/2025Pending sale$260,000$110/sqft
    Source: Bright MLS #PAMC2158686 Report a problem
    11/1/2025Listed for sale$260,000+116.7%$110/sqft
    Source: Bright MLS #PAMC2158686 Report a problem
    10/7/2017Listing removed$1,000
    Source: Weichert Realtors Report a problem
    7/31/2017Listed for rent$1,000
    Source: Weichert Realtors Report a problem
    7/13/2015Listing removed$120,000$51/sqft
    Source: Weichert Realtors #6578526 Report a problem
    6/13/2015Listing removed$1,000
    Source: Weichert Realtors #6574529 Report a problem
    5/23/2015Listed for sale$120,000$51/sqft
    Source: Weichert Realtors #6578526 Report a problem
    5/17/2015Listed for rent$1,000
    Source: Weichert Realtors #6574529 Report a problem

    Public tax history

    YearProperty taxesTax assessment
    2025$3,939 +1.5%$63,800
    2024$3,880 $63,800
    2023$3,880 +1%$63,800
    2022$3,842 +1.8%$63,800
    2021$3,774 +0.3%$63,800
    2020$3,763 +3.2%$63,800
    2019$3,647 +7%$63,800
    2018$3,410 +0.7%$63,800
    2017$3,385 +0.1%$63,800
    2016$3,383 +0.6%$63,800
    2015$3,363 +2.3%$63,800
    2014$3,287 +1.8%$63,800
    2013$3,229 +1.2%$63,800
    2012$3,190 -5.9%$63,800 -8.7%
    2011$3,391 +4.8%$69,850
    2010$3,235 +6.2%$69,850
    2009$3,045 +6.3%$69,850
    2008$2,865 +7.2%--
    2007$2,673 +4%--
    2006$2,571 +3.1%--
    2005$2,494 +2%--
    2004$2,445 +2.4%--
    2003$2,387 +8%--
    2002$2,211 +11.1%--
    2000$1,990 +5.9%--
    1999$1,880 --

    Find assessor info on the county website

    Neighborhood: Beech/Wilson

    Nearby schools

    GreatSchools rating
    Schools provided by the listing agent
    • High: Pottstown Senior
    • District: Pottstown

    Source: Bright MLS. This data may not be complete. We recommend contacting the local school district to confirm school assignments for this home.

    Get a cash offer in 3 minutes
    Find out how much your home could sell for in as little as 3 minutes with a no-obligation cash offer.
    Estimated market value
    $261,000
    Get a cash offer in 3 minutes
    Find out how much your home could sell for in as little as 3 minutes with a no-obligation cash offer.
    Estimated market value
    $261,000