Charming Ranch Home with In-Law/Teen Suite on Nearly 1 Acre in McDonough, GA Welcome to this inviting ranch home, nestled on just under an acre in a peaceful, established neighborhood in McDonough, Georgia. Offering the perfect blend of comfort, privacy, and convenience, this property features a detached garage and a fully-equipped in-law/teen suite, making it ideal for multigenerational living or hosting guests. Key Features: Private In-Law/Teen Suite with Separate Entrance: Complete with its own kitchenette, full bath, and private access, this space is perfect for extended family, teens, or guests seeking their own independence. Open and Spacious Floor Plan: Enjoy a split-bedroom layout, fresh paint throughout, and updated flooring. The fireside family room offers a cozy place to unwind, while the separate dining room provides ample space for family meals. Gourmet Kitchen: Newly updated kitchen with freshly painted cabinetry, offering plenty of storage and counter space for meal prep and entertaining. Owner's Suite Retreat: Spacious master bedroom featuring a large walk-in closet, garden tub, separate shower, and dual vanities. Sunroom & Private Backyard: Relax in the sunroom overlooking your private backyard, with access to a brand-new deck - perfect for outdoor entertaining or enjoying quiet moments in nature. Detached Garage/Workshop: The detached garage provides additional storage and space for a workshop or hobbies, plus a floored attic for even more storage options. FHA Appraisal ABOVE List Price: Seller is ready to close, and the home is ready for you to move in with a recent FHA appraisal completed at above list price, septic tank pumped, HVAC serviced, termite bond in place, and all inspection items addressed. Located in a quiet community with easy access to local shopping, dining, and Interstate 75, this home offers the best of both worlds-peaceful living with modern amenities and convenience. Don't miss your chance to make this gem your new home! Ready to make an offer? Contact Amber & Company today for more details or to schedule a private tour.
Closed
$332,400
370 N Oakland Cir, McDonough, GA 30253
4beds
2,560sqft
Single Family Residence
Built in 1993
0.71 Acres Lot
$316,600 Zestimate®
$130/sqft
$2,533 Estimated rent
Home value
$316,600
$282,000 - $355,000
$2,533/mo
Zestimate® history
Owner options
List your home for rent
$2,533/mo
Rent Zestimate®
Find your next renter with Zillow Rental Manager. Plus, with online applications, you can quickly screen prospective tenants – for free.
$2,533/mo
Rent Zestimate®
Refinance and save
$2,075/mo
Est. payment
Refinancing to a lower rate could help reduce your monthly payments and save thousands over the life of the loan.
$2,075/mo
Est. payment
Explore your selling options
Work with a Zillow partner agent
Leverage their expertise and Zillow's premium Showcase listings to get your home seen by more buyers.
Get startedList with your own agent
Get your home in front of millions of buyers by listing it on Zillow.
Learn how to do itSell it yourself
Take full control of how buyers see your home on Zillow by listing For Sale by Owner (FSBO).
List your homeWhat's special
Detached garageBrand-new deckPrivate backyardFreshly painted cabinetry
Zillow last checked:
Listing updated:
Listed by:
Amber Jones 678-878-7118,
Crye-Leike, Realtors
Bought with:
Non Mls Salesperson, 407338
Non-Mls Company
Source: GAMLS,MLS#: 10381488
Facts & features
Interior
Bedrooms & bathrooms
- Bedrooms: 4
- Bathrooms: 3
- Full bathrooms: 3
- Main level bathrooms: 3
- Main level bedrooms: 4
Rooms
- Room types: Bonus Room, Family Room, Sun Room
Dining room
- Features: Separate Room
Kitchen
- Features: Breakfast Bar, Breakfast Room, Solid Surface Counters
Heating
- Natural Gas, Central, Forced Air
Cooling
- Electric, Ceiling Fan(s), Central Air
Appliances
- Included: Dishwasher, Oven/Range (Combo), Refrigerator
- Laundry: Other
Features
- High Ceilings, Double Vanity, Separate Shower, In-Law Floorplan, Master On Main Level, Roommate Plan, Split Bedroom Plan
- Flooring: Laminate
- Basement: Crawl Space
- Number of fireplaces: 1
- Fireplace features: Family Room
Interior area
- Total structure area: 2,560
- Total interior livable area: 2,560 sqft
- Finished area above ground: 2,560
- Finished area below ground: 0
Property
Parking
- Total spaces: 4
- Parking features: Detached, Garage, Side/Rear Entrance
- Has garage: Yes
Features
- Levels: One
- Stories: 1
- Patio & porch: Deck, Porch
Lot
- Size: 0.71 Acres
- Features: Level, Open Lot, Private
Details
- Additional structures: Outbuilding, Workshop, Garage(s)
- Parcel number: 056B01082000
Construction
Type & style
- Home type: SingleFamily
- Architectural style: Ranch
- Property subtype: Single Family Residence
Materials
- Wood Siding
- Roof: Composition
Condition
- Resale
- New construction: No
- Year built: 1993
Utilities & green energy
- Sewer: Septic Tank
- Water: Public
- Utilities for property: Cable Available, Electricity Available, High Speed Internet, Natural Gas Available, Phone Available, Water Available
Community & HOA
Community
- Features: None
- Subdivision: Oakland Station
HOA
- Has HOA: No
- Services included: None
Location
- Region: Mcdonough
Financial & listing details
- Price per square foot: $130/sqft
- Tax assessed value: $344,500
- Annual tax amount: $4,023
- Date on market: 9/20/2024
- Cumulative days on market: 139 days
- Listing agreement: Exclusive Right To Sell
- Listing terms: Cash,Conventional,FHA,VA Loan
- Electric utility on property: Yes
Price history
| Date | Event | Price |
|---|---|---|
| 3/12/2025 | Sold | $332,400-2.2%$130/sqft |
Source:  GAMLS #10381488 Report a problem GAMLS #10381488 Report a problem | ||
| 2/17/2025 | Pending sale | $339,900$133/sqft |
Source: GAMLS #10381488 Report a problem | ||
| 2/7/2025 | Listing removed | $339,900$133/sqft |
Source: GAMLS #10381488 Report a problem | ||
| 9/22/2024 | Price change | $339,900-2.9%$133/sqft |
Source: GAMLS #10381488 Report a problem | ||
| 9/20/2024 | Listed for sale | $349,900+2.9%$137/sqft |
Source: GAMLS #10381488 Report a problem | ||
| 9/13/2024 | Listing removed | $339,900$133/sqft |
Source: GAMLS #20179205 Report a problem | ||
| 7/23/2024 | Pending sale | $339,900$133/sqft |
Source: GAMLS #20179205 Report a problem | ||
| 7/22/2024 | Listed for sale | $339,900$133/sqft |
Source: GAMLS #20179205 Report a problem | ||
| 7/5/2024 | Pending sale | $339,900$133/sqft |
Source: GAMLS #20179205 Report a problem | ||
| 6/13/2024 | Listed for sale | $339,900$133/sqft |
Source: GAMLS #20179205 Report a problem | ||
| 5/15/2024 | Pending sale | $339,900$133/sqft |
Source: GAMLS #20179205 Report a problem | ||
| 4/17/2024 | Listed for sale | $339,900-2.9%$133/sqft |
Source: GAMLS #20179205 Report a problem | ||
| 4/17/2024 | Listing removed | $349,900$137/sqft |
Source: GAMLS #10260016 Report a problem | ||
| 2/27/2024 | Listed for sale | $349,900$137/sqft |
Source: GAMLS #20159181 Report a problem | ||
| 1/18/2024 | Pending sale | $349,900$137/sqft |
Source: GAMLS #20159181 Report a problem | ||
| 11/21/2023 | Listed for sale | $349,900+221%$137/sqft |
Source: GAMLS #20159181 Report a problem | ||
| 3/10/1994 | Sold | $109,000$43/sqft |
Source: Public Record Report a problem | ||
Public tax history
| Year | Property taxes | Tax assessment |
|---|---|---|
| 2025 | $1,309 -37.6% | $137,800 +6% |
| 2024 | $2,098 +46.6% | $130,000 +3% |
| 2023 | $1,431 -0.2% | $126,200 +20.3% |
| 2022 | $1,434 -36.9% | $104,880 +31.3% |
| 2021 | $2,272 +3.1% | $79,880 +4.2% |
| 2020 | $2,203 +4.8% | $76,680 +5.6% |
| 2019 | $2,102 -12.4% | $72,640 +5.7% |
| 2018 | $2,400 +1% | $68,720 +12% |
| 2016 | $2,375 +10.6% | $61,360 +3.3% |
| 2015 | $2,148 +1% | $59,400 +29.4% |
| 2014 | $2,126 | $45,920 |
| 2013 | -- | -- |
| 2012 | -- | -- |
| 2011 | -- | -- |
| 2010 | -- | -- |
| 2009 | -- | -- |
| 2008 | -- | -- |
| 2007 | $2,262 +7.1% | $75,760 |
| 2005 | $2,113 | $75,760 +4.4% |
| 2004 | $2,113 +16% | $72,560 +16% |
| 2003 | $1,821 +8.2% | $62,560 +4.1% |
| 2002 | $1,683 -2.9% | $60,080 |
| 2001 | $1,733 +16.7% | $60,080 +26.5% |
| 2000 | $1,485 | $47,480 |
Find assessor info on the county website
Neighborhood: 30253
Nearby homes
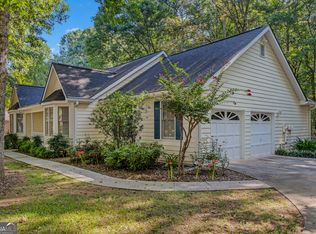
- $265,0003 bd2 ba1.8k sqft360 N Oakland Cir, McDonough, GA 30253Sold
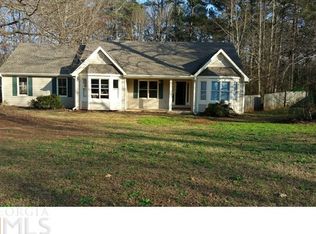
- $272,5003 bd2 ba1.7k sqft380 N Oakland Cir, McDonough, GA 30253Off Market
- $281,9003 bd3 ba1.9k sqft350 N Oakland Cir, McDonough, GA 30253Off Market
- $318,5004 bd2 ba2.6k sqft390 N Oakland Cir, McDonough, GA 30253Off Market

- $321,4003 bd2 ba2k sqft375 N Oakland Cir, McDonough, GA 30253Off Market
- $302,8003 bd2 ba2.3k sqft600 N Oakland Cir, McDonough, GA 30253Off Market
- $386,3005 bd3 ba3.2k sqft365 N Oakland Cir, McDonough, GA 30253Off Market
- $335,9003 bd2 ba2.3k sqft385 N Oakland Cir, McDonough, GA 30253Off Market
Nearby schools
GreatSchools rating
- 7/10Mount Carmel Elementary SchoolGrades: PK-5Distance: 2.6 mi
- 2/10Luella Middle SchoolGrades: 6-8Distance: 4.2 mi
- 3/10Luella High SchoolGrades: 9-12Distance: 4 mi
Schools provided by the listing agent
- Elementary: Mount Carmel
- Middle: Luella
- High: Luella
Source: GAMLS. This data may not be complete. We recommend contacting the local school district to confirm school assignments for this home.
Get a cash offer in 3 minutes
Find out how much your home could sell for in as little as 3 minutes with a no-obligation cash offer.
Estimated market value
$316,600
Get a cash offer in 3 minutes
Find out how much your home could sell for in as little as 3 minutes with a no-obligation cash offer.
Estimated market value
$316,600
- Georgia
- Henry County
- McDonough
- 30253
- 370 N Oakland Cir
Nearby cities
Nearby zip codes
Other McDonough Topics
