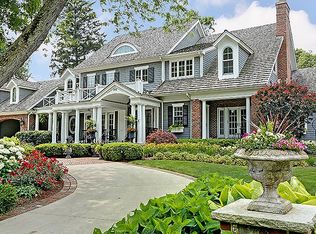
Set on a rare .57-acre (125' x 200') lot in the heart of Glen Ellyn, this all-brick estate is surrounded by other distinguished homes in one of the village's most desirable areas. Meticulously maintained and thoughtfully updated, the home balances classic architecture with modern livability. A circular drive creates a gracious arrival and provides ample parking, with convenient access to the detached garage. Major exterior updates include a new main roof and garage roof in 2019, along with updated garage siding. Inside, the first floor offers nearly 10-foot ceilings and a traditional yet expansive layout. A formal dining room and oversized living room anchor the main level, complemented by a gourmet kitchen with walk-in pantry and a sun-filled office or bonus room ideal for today's work-from-home needs. The second floor features four bedrooms, including a primary suite with an en-suite bath. A walk-up attic provides excellent flexibility-partially finished today and easily expanded or preserved as generous storage. The renovated lower level adds meaningful living space with a full bath, wet bar with seating, laundry room, and abundant storage. The outdoor setting is equally impressive. As one of the widest lots in the area, the backyard has been transformed into a true retreat with a built-in grill and bar, dining area, multiple seating zones, and a firepit, all framed by expansive hardscaping and open green space beyond. The property also offers exceptional potential for a future addition, without compromising the yard. A rare combination of lot size, location, condition, and flexibility-this is Glen Ellyn living at its best.
Closed
$1,545,000
370 N Park Blvd, Glen Ellyn, IL 60137
4beds
3,570sqft
Single Family Residence
Built in 1922
0.57 Acres Lot
$1,590,000 Zestimate®
$433/sqft
$6,256 Estimated rent
Home value
$1,590,000
$1.46M - $1.73M
$6,256/mo
Zestimate® history
Owner options
List your home for rent
$6,256/mo
Rent Zestimate®
Find your next renter with Zillow Rental Manager. Plus, with online applications, you can quickly screen prospective tenants – for free.
$6,256/mo
Rent Zestimate®
Refinance and save
$9,017/mo
Est. payment
Refinancing to a lower rate could help reduce your monthly payments and save thousands over the life of the loan.
$9,017/mo
Est. payment
Explore your selling options
Work with a Zillow partner agent
Leverage their expertise and Zillow's premium Showcase listings to get your home seen by more buyers.
Get startedList with your own agent
Get your home in front of millions of buyers by listing it on Zillow.
Learn how to do itSell it yourself
Take full control of how buyers see your home on Zillow by listing For Sale by Owner (FSBO).
List your homeWhat's special
Zillow last checked:
Listing updated:
Listed by:
Mike Wolson 312-388-8840,
Compass
Bought with:
Kavan Hoff
@properties Christie's International Real Estate
Source: MRED as distributed by MLS GRID,MLS#: 12551829
Facts & features
Interior
Bedrooms & bathrooms
- Bedrooms: 4
- Bathrooms: 4
- Full bathrooms: 3
- 1/2 bathrooms: 1
Rooms
- Room types: Foyer, Office, Heated Sun Room
Primary bedroom
- Features: Flooring (Carpet), Window Treatments (Blinds), Bathroom (Full, Shower Only)
- Level: Second
- Area: 224 Square Feet
- Dimensions: 14X16
Bedroom 2
- Features: Flooring (Carpet), Window Treatments (Blinds)
- Level: Second
- Area: 144 Square Feet
- Dimensions: 12X12
Bedroom 3
- Features: Flooring (Carpet), Window Treatments (Blinds)
- Level: Second
- Area: 132 Square Feet
- Dimensions: 11X12
Bedroom 4
- Features: Flooring (Carpet)
- Level: Second
- Area: 192 Square Feet
- Dimensions: 12X16
Bar entertainment
- Features: Flooring (Wood Laminate)
- Level: Lower
- Area: 231 Square Feet
- Dimensions: 11X21
Dining room
- Features: Flooring (Hardwood), Window Treatments (Curtains/Drapes, Plantation Shutters)
- Level: Main
- Area: 224 Square Feet
- Dimensions: 14X16
Family room
- Features: Flooring (Wood Laminate), Window Treatments (Blinds)
- Level: Lower
- Area: 465 Square Feet
- Dimensions: 15X31
Foyer
- Features: Flooring (Hardwood)
- Level: Main
- Area: 200 Square Feet
- Dimensions: 10X20
Other
- Features: Flooring (Hardwood)
- Level: Main
- Area: 130 Square Feet
- Dimensions: 10X13
Kitchen
- Features: Kitchen (Eating Area-Table Space, Island, Pantry-Walk-in, Custom Cabinetry, Granite Counters, Updated Kitchen), Flooring (Hardwood), Window Treatments (Blinds, Curtains/Drapes, Window Treatments)
- Level: Main
- Area: 432 Square Feet
- Dimensions: 18X24
Laundry
- Features: Flooring (Other)
Living room
- Features: Flooring (Hardwood), Window Treatments (Curtains/Drapes, Plantation Shutters)
- Level: Main
- Area: 416 Square Feet
- Dimensions: 16X26
Office
- Features: Flooring (Hardwood)
- Level: Third
- Area: 240 Square Feet
- Dimensions: 15X16
Heating
- Natural Gas, Forced Air, Steam, Radiant, Radiator(s), Sep Heating Systems - 2+, Zoned, Radiant Floor
Cooling
- Small Duct High Velocity
Appliances
- Included: Range, Microwave, Dishwasher, Refrigerator, Washer, Dryer, Disposal, Range Hood
Features
- Wet Bar, Special Millwork, Granite Counters
- Flooring: Hardwood, Carpet
- Windows: Drapes
- Basement: Finished,Full,Daylight
- Attic: Finished,Full,Interior Stair,Unfinished
- Number of fireplaces: 1
- Fireplace features: Gas Log, Living Room
Interior area
- Total structure area: 4,185
- Total interior livable area: 3,570 sqft
Property
Parking
- Total spaces: 2.5
- Parking features: Concrete, Garage Door Opener, Yes, Garage Owned, Detached, Garage
- Garage spaces: 2.5
- Has uncovered spaces: Yes
Accessibility
- Accessibility features: No Disability Access
Features
- Stories: 3
- Patio & porch: Deck, Patio
- Exterior features: Outdoor Grill, Fire Pit
Lot
- Size: 0.57 Acres
- Dimensions: 125X200
Details
- Additional structures: Outdoor Kitchen
- Parcel number: 0514113023
- Special conditions: None
Construction
Type & style
- Home type: SingleFamily
- Architectural style: Georgian
- Property subtype: Single Family Residence
Materials
- Brick
Condition
- New construction: No
- Year built: 1922
Utilities & green energy
- Electric: 200+ Amp Service
- Sewer: Public Sewer
- Water: Public
Community & HOA
Community
- Features: Curbs, Sidewalks, Street Lights, Street Paved
HOA
- Services included: None
Location
- Region: Glen Ellyn
Financial & listing details
- Price per square foot: $433/sqft
- Tax assessed value: $372,114
- Annual tax amount: $26,013
- Date on market: 3/3/2026
- Listing terms: Conventional
- Ownership: Fee Simple
Price history
| Date | Event | Price |
|---|---|---|
| 3/2/2026 | Sold | $1,545,000+29.8%$433/sqft |
Source:  MRED as distributed by MLS GRID #12551829 Report a problem MRED as distributed by MLS GRID #12551829 Report a problem | ||
| 7/1/2022 | Sold | $1,190,000-0.8%$333/sqft |
Source: MRED as distributed by MLS GRID #11303879 Report a problem | ||
| 6/27/2022 | Pending sale | $1,200,000$336/sqft |
Source: MRED as distributed by MLS GRID #11303879 Report a problem | ||
| 3/23/2022 | Contingent | $1,200,000$336/sqft |
Source: MRED as distributed by MLS GRID #11303879 Report a problem | ||
| 1/25/2022 | Listed for sale | $1,200,000+41.2%$336/sqft |
Source: MRED as distributed by MLS GRID #11303879 Report a problem | ||
| 8/29/2013 | Sold | $850,000-3.2%$238/sqft |
Source: Public Record Report a problem | ||
| 5/30/2013 | Pending sale | $878,000$246/sqft |
Source: RE/MAX Suburban #08269948 Report a problem | ||
| 5/2/2013 | Price change | $878,000-2.4%$246/sqft |
Source: RE/MAX Suburban #08269948 Report a problem | ||
| 4/10/2013 | Pending sale | $899,900$252/sqft |
Source: RE/MAX Suburban #08269948 Report a problem | ||
| 2/14/2013 | Listed for sale | $899,900$252/sqft |
Source: RE/MAX Suburban #08269948 Report a problem | ||
Public tax history
| Year | Property taxes | Tax assessment |
|---|---|---|
| 2024 | $26,013 +7% | $372,114 +8.6% |
| 2023 | $24,310 +3.8% | $342,520 +5.8% |
| 2022 | $23,414 +2.3% | $323,710 +2.4% |
| 2021 | $22,890 +2% | $316,030 +0.9% |
| 2020 | $22,441 +2.2% | $313,090 +2.7% |
| 2019 | $21,952 -4.5% | $304,820 -3.6% |
| 2018 | $22,975 +1.4% | $316,260 +3.8% |
| 2017 | $22,651 -1.4% | $304,590 +4.2% |
| 2016 | $22,975 +0.1% | $292,420 +4.8% |
| 2015 | $22,946 +23.8% | $278,970 +27.7% |
| 2014 | $18,530 +2.7% | $218,450 -0.3% |
| 2013 | $18,038 +2.9% | $219,100 -4.1% |
| 2012 | $17,525 +7.3% | $228,470 -6.4% |
| 2011 | $16,325 -15% | $244,011 -19.9% |
| 2010 | $19,212 +3.8% | $304,710 -3.8% |
| 2009 | $18,514 +1.9% | $316,590 |
| 2008 | $18,172 +4.1% | $316,590 +4.8% |
| 2007 | $17,455 +16.6% | $302,090 +21.9% |
| 2006 | $14,972 +4.9% | $247,730 +7.1% |
| 2005 | $14,271 +3% | $231,310 +7.3% |
| 2004 | $13,850 +5.7% | $215,570 +8.4% |
| 2003 | $13,101 +11.6% | $198,870 +13.2% |
| 2002 | $11,744 +4.8% | $175,640 +7.5% |
| 2001 | $11,210 +3.9% | $163,390 +5.1% |
| 2000 | $10,789 | $155,460 |
Find assessor info on the county website
Neighborhood: 60137
Nearby homes
- $2,036,5004 bd5 ba4.4k sqft376 N Park Blvd, Glen Ellyn, IL 60137Off Market
- $3,226,8005 bd7 ba6.3k sqft362 N Park Blvd, Glen Ellyn, IL 60137Off Market
- $1,509,700-- bd3 ba2k sqft593 Phillips Ave, Glen Ellyn, IL 60137Off Market
- $1,616,0005 bd4 ba3.4k sqft603 Phillips Ave, Glen Ellyn, IL 60137Off Market
- $1,487,7004 bd3 ba2.6k sqft591 Phillips Ave, Glen Ellyn, IL 60137Off Market
- $1,244,9003 bd3 ba2.6k sqft604 Hill Ave, Glen Ellyn, IL 60137Off Market
- $864,300-- bd2 ba1.7k sqft587 Phillips Ave, Glen Ellyn, IL 60137Off Market
- $1,062,5004 bd3 ba2.1k sqft371 N Park Blvd, Glen Ellyn, IL 60137Off Market
Nearby schools
GreatSchools rating
- 9/10Abraham Lincoln Elementary SchoolGrades: K-5Distance: 0.7 mi
- 10/10Hadley Junior High SchoolGrades: 6-8Distance: 1.1 mi
- 7/10Glenbard West High SchoolGrades: 9-12Distance: 0.5 mi
Schools provided by the listing agent
- Elementary: Lincoln Elementary School
- Middle: Hadley Junior High School
- High: Glenbard West High School
- District: 41
Source: MRED as distributed by MLS GRID. This data may not be complete. We recommend contacting the local school district to confirm school assignments for this home.
Get a cash offer in 3 minutes
Find out how much your home could sell for in as little as 3 minutes with a no-obligation cash offer.
Estimated market value
$1,590,000
Get a cash offer in 3 minutes
Find out how much your home could sell for in as little as 3 minutes with a no-obligation cash offer.
Estimated market value
$1,590,000
- Illinois
- DuPage County
- Glen Ellyn
- 60137
- 370 N Park Blvd
Nearby cities
Nearby zip codes
Other Glen Ellyn Topics
