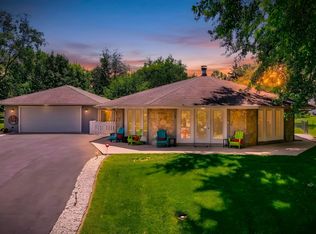
Welcome home to this beautifully maintained 3-bedroom, 1-bath ranch featuring a desirable split-bedroom floor plan that offers both comfort and privacy. Nestled on a meticulously landscaped lot, this property showcases exceptional curb appeal with lush gardens and thoughtful landscaping that extends from the front yard to the backyard sanctuary. Relax on the inviting covered front porch or unwind on the shaded back patio, creating the perfect private retreat for morning coffee or evening gatherings. The circular driveway provides convenient access and ample parking. A standout feature is the impressive 23' x 35' detached garage/workshop, offering endless possibilities for hobbyists, storage, vehicles, or a home-based workspace. Located within walking distance of downtown Cicero, you'll enjoy easy access to local shops, restaurants, Red Bridge Park, the Boathouse, and beautiful Morse Reservoir, making it easy to experience all this vibrant lakeside community has to offer. This well-cared-for home has been thoughtfully maintained with new gutters, a new chain-link fence, regularly serviced mechanical systems, and pride of ownership evident throughout. Whether you're looking for your first home, downsizing, or simply seeking a move-in-ready property in an outstanding location, this charming ranch offers the perfect combination of convenience, functionality, and peaceful outdoor living.
Pending
$275,000
370 N Peru St, Cicero, IN 46034
3beds
1,228sqft
Residential, Single Family Residence
Built in 1900
8,712 Square Feet Lot
$-- Zestimate®
$224/sqft
$-- HOA
What's special
Inviting covered front porchExceptional curb appealDesirable split-bedroom floor planCircular drivewayShaded back patioLush gardensMeticulously landscaped lot
- 7 days |
- 805 |
- 32 |
Zillow last checked:
Listing updated:
Listed by:
Beau Gibson 317-727-7794,
F.C. Tucker Company
Source: MIBOR as distributed by MLS GRID,MLS#: 22111134
Facts & features
Interior
Bedrooms & bathrooms
- Bedrooms: 3
- Bathrooms: 1
- Full bathrooms: 1
- Main level bathrooms: 1
- Main level bedrooms: 3
Primary bedroom
- Level: Main
- Area: 144 Square Feet
- Dimensions: 12x12
Bedroom 2
- Level: Main
- Area: 88 Square Feet
- Dimensions: 11x8
Bedroom 3
- Level: Main
- Area: 88 Square Feet
- Dimensions: 8x11
Kitchen
- Level: Main
- Area: 180 Square Feet
- Dimensions: 12x15
Laundry
- Features: Tile-Ceramic
- Level: Main
- Area: 322 Square Feet
- Dimensions: 14x23
Living room
- Level: Main
- Area: 322 Square Feet
- Dimensions: 23x14
Heating
- Forced Air
Cooling
- Central Air
Appliances
- Included: Dishwasher, Dryer, Microwave, Electric Oven, Refrigerator, Washer, Water Heater
Features
- Walk-In Closet(s)
- Has basement: No
Interior area
- Total structure area: 1,228
- Total interior livable area: 1,228 sqft
Property
Parking
- Total spaces: 3
- Parking features: Detached
- Garage spaces: 3
Features
- Levels: One
- Stories: 1
- Patio & porch: Covered, Patio
Lot
- Size: 8,712 Square Feet
Details
- Parcel number: 290236403013000011
- Horse amenities: None
Construction
Type & style
- Home type: SingleFamily
- Architectural style: Traditional
- Property subtype: Residential, Single Family Residence
Materials
- Other
- Foundation: Crawl Space
Condition
- New construction: No
- Year built: 1900
Utilities & green energy
- Water: Public
Community & HOA
Community
- Subdivision: No Subdivision
HOA
- Has HOA: No
Location
- Region: Cicero
Financial & listing details
- Price per square foot: $224/sqft
- Tax assessed value: $162,500
- Annual tax amount: $1,254
- Date on market: 7/2/2026
- Cumulative days on market: 8 days
Estimated market value
Not available
Estimated sales range
Not available
Not available
Price history
| Date | Event | Price |
|---|---|---|
| 7/6/2026 | Pending sale | $275,000$224/sqft |
Source:  MIBOR as distributed by MLS GRID #22111134 Report a problem MIBOR as distributed by MLS GRID #22111134 Report a problem | ||
| 7/2/2026 | Listed for sale | $275,000+83.5%$224/sqft |
Source: MIBOR as distributed by MLS GRID #22111134 Report a problem | ||
| 12/3/2020 | Sold | $149,900+0.6%$122/sqft |
Source: MIBOR as distributed by MLS GRID #21749277 Report a problem | ||
| 11/6/2020 | Pending sale | $149,000$121/sqft |
Source: MIBOR REALTOR Association #21749277 Report a problem | ||
| 11/4/2020 | Listed for sale | $149,000$121/sqft |
Source: MIBOR REALTOR Association #21749277 Report a problem | ||
Public tax history
| Year | Property taxes | Tax assessment |
|---|---|---|
| 2025 | $1,064 +28.7% | $162,500 +16.7% |
| 2024 | $827 +6.5% | $139,200 +15.6% |
| 2023 | $776 +15.2% | $120,400 +8.1% |
| 2022 | $674 +2% | $111,400 +9.6% |
| 2021 | $661 +19.2% | $101,600 +1.3% |
| 2020 | $554 +9.1% | $100,300 +15.3% |
| 2019 | $508 +6.7% | $87,000 +5.1% |
| 2018 | $476 +112% | $82,800 +3.2% |
| 2017 | $225 -48.8% | $80,200 +2% |
| 2016 | $439 +7.6% | $78,600 +5.9% |
| 2014 | $408 -9.2% | $74,200 -4.1% |
| 2013 | $449 -4.9% | $77,400 -2.1% |
| 2012 | $472 -70.2% | $79,100 -1.5% |
| 2011 | $1,587 -0.1% | $80,300 -2.8% |
| 2010 | $1,589 -3.8% | $82,600 |
| 2009 | $1,652 +10% | $82,600 -3.2% |
| 2007 | $1,502 +5.4% | $85,300 +5.6% |
| 2006 | $1,425 | $80,800 +9.3% |
| 2005 | -- | $73,900 +141.5% |
| 2002 | $860 +3.6% | $30,600 +200% |
| 2001 | $830 | $10,200 |
Find assessor info on the county website
Monthly payment
Est. payment$--/mo
Payment breakdown
Explore the cost of this home by adjusting the details. Changes won't be saved.All calculations are estimates and provided by Zillow, Inc. for informational purposes only. Actual amounts may vary.
HOA fees may include property taxes on listings classified as Co-Ops. Contact the listing agent and/or owner for fee details.
Mortgage interest rates are dependent on a number of factors, including credit score, down payment, and repayment length. Interest rate data provided by Zillow Group Marketplace, Inc. as of 1/1/1970 from various mortgage lenders with which we have lead or other similar arrangements; the Estimated Payment is an average of those rates.
See how much you could borrow to make a competitive offer.
Climate risks
Neighborhood: 46034
Nearby schools
GreatSchools rating
- 8/10Hamilton Heights Middle SchoolGrades: 5-8Distance: 1.3 mi
- 8/10Hamilton Heights High SchoolGrades: 9-12Distance: 2 mi
- 6/10Hamilton Heights Elementary SchoolGrades: PK-4Distance: 1.5 mi
Schools provided by the listing agent
- Elementary: Hamilton Heights Elementary School
- Middle: Hamilton Heights Middle School
- High: Hamilton Heights High School
Source: MIBOR as distributed by MLS GRID. This data may not be complete. We recommend contacting the local school district to confirm school assignments for this home.


A local agent can set up tours, give advice and negotiate with sellers.



- Indiana
- Hamilton County
- Cicero
- 46034
- 370 N Peru St
Nearby cities
Nearby zip codes
Other Cicero Topics
