It's 5:00 somewhere! Discover this 2/2 villa boasting a private 18x12 in-ground pool. Surrounded by tall, swaying palms, blue skies, and a green-covered block privacy wall, it offers the quintessential Florida ambiance of peace and tranquility, complete with a refreshing dip. The corner unit features an enclosed patio with direct garage access—ideal for storing pool tools—while still offering a green space to personalize. A bonus 23x10 screened-in porch, perfect for entertaining or enjoying a morning coffee, provides stunning pool views and is accessible via two large sliding doors from the great room. The home offers coziness with a gas fireplace, convenience with indoor laundry, and spaciousness with an additional breakfast room alongside the dining area. The kitchen, with its bar, pantry, and 2-car garage access, overlooks the great room. Bright French doors in the owner's suite open to a side yard with a storage shed and a pathway leading to the porch and pool. Located in NE Ocala, the area is rich with shopping, dining, and worship options. This villa is ready to become your personal oasis. Call today for a viewing!
Sold for $265,000
$265,000
370 NE 45TH TERRACE, OCALA, FL 34470
2beds
1,294sqft
Villa
Built in 1984
5,227 Square Feet Lot
$251,300 Zestimate®
$205/sqft
$1,798 Estimated rent
Home value
$251,300
$231,000 - $269,000
$1,798/mo
Zestimate® history
Owner options
List your home for rent
$1,798/mo
Rent Zestimate®
Find your next renter with Zillow Rental Manager. Plus, with online applications, you can quickly screen prospective tenants – for free.
$1,798/mo
Rent Zestimate®
Refinance and save
$1,941/mo
Est. payment
Refinancing to a lower rate could help reduce your monthly payments and save thousands over the life of the loan.
$1,941/mo
Est. payment
Explore your selling options
Work with a Zillow partner agent
Leverage their expertise and Zillow's premium Showcase listings to get your home seen by more buyers.
Get startedList with your own agent
Get your home in front of millions of buyers by listing it on Zillow.
Learn how to do itSell it yourself
Take full control of how buyers see your home on Zillow by listing For Sale by Owner (FSBO).
List your homeWhat's special
Zillow last checked:
Listing updated:
Listed by:
Kimberly Campbell 352-425-8338,
SELLSTATE NEXT GENERATION REAL 352-387-2383
Bought with:
Leslie Hanson Rotarius, 3113077
HANSON REAL ESTATE GROUP, INC.
Source: Stellar MLS,MLS#: OM683304 Originating MLS: Ocala - Marion
Originating MLS: Ocala - Marion
Facts & features
Interior
Bedrooms & bathrooms
- Bedrooms: 2
- Bathrooms: 2
- Full bathrooms: 2
Rooms
- Room types: Breakfast Room Separate, Great Room, Utility Room
Primary bedroom
- Features: En Suite Bathroom, Walk-In Closet(s)
- Level: First
- Dimensions: 13x15.5
Bedroom 2
- Features: Built-in Closet
- Level: First
- Dimensions: 13x11.5
Great room
- Features: Ceiling Fan(s), No Closet
- Level: First
- Dimensions: 15.5x24
Kitchen
- Features: Bar, No Closet
- Level: First
Heating
- Natural Gas
Cooling
- Central Air
Appliances
- Included: Dishwasher, Gas Water Heater, Microwave, Range, Refrigerator
- Laundry: Inside
Features
- Built-in Features, Ceiling Fan(s), High Ceilings, Living Room/Dining Room Combo, Walk-In Closet(s)
- Flooring: Carpet, Ceramic Tile, Laminate
- Doors: French Doors, Sliding Doors
- Has fireplace: Yes
- Fireplace features: Gas, Living Room
- Common walls with other units/homes: Corner Unit
Interior area
- Total structure area: 1,835
- Total interior livable area: 1,294 sqft
Property
Parking
- Total spaces: 2
- Parking features: Driveway, Garage Door Opener, Ground Level
- Attached garage spaces: 2
- Has uncovered spaces: Yes
- Details: Garage Dimensions: 21X21
Features
- Levels: One
- Stories: 1
- Patio & porch: Patio, Porch, Screened
- Exterior features: Irrigation System, Lighting, Private Mailbox
- Has private pool: Yes
- Pool features: In Ground
- Spa features: In Ground
- Fencing: Masonry,Vinyl
- Has view: Yes
- View description: Pool
Lot
- Size: 5,227 Square Feet
- Dimensions: 52 x 100
- Features: Corner Lot, City Lot, Landscaped, Private
- Residential vegetation: Mature Landscaping, Trees/Landscaped
Details
- Additional structures: Shed(s)
- Parcel number: 2769002004
- Zoning: PD08
- Special conditions: None
Construction
Type & style
- Home type: SingleFamily
- Architectural style: Florida
- Property subtype: Villa
Materials
- Block
- Foundation: Slab
- Roof: Shingle
Condition
- New construction: No
- Year built: 1984
Utilities & green energy
- Sewer: Public Sewer
- Water: Public
- Utilities for property: Electricity Connected
Community & HOA
Community
- Features: None
- Pet fee: $0 monthly
- Subdivision: STONEWOOD VILLAS
HOA
- Has HOA: Yes
- HOA fee: $24 monthly
- HOA name: Vine Managment, LLC
Location
- Region: Ocala
Financial & listing details
- Price per square foot: $205/sqft
- Tax assessed value: $185,003
- Annual tax amount: $1,355
- Date on market: 8/3/2024
- Cumulative days on market: 12 days
- Listing terms: Cash,Conventional,FHA,VA Loan
- Ownership: Fee Simple
- Total actual rent: 0
- Electric utility on property: Yes
- Road surface type: Paved
Price history
| Date | Event | Price |
|---|---|---|
| 9/9/2024 | Sold | $265,000-5.3%$205/sqft |
Source:  Stellar MLS #OM683304 Report a problem Stellar MLS #OM683304 Report a problem | ||
| 8/3/2024 | Listed for sale | $279,900+154.5%$216/sqft |
Source: Stellar MLS #OM683304 Report a problem | ||
| 7/29/2011 | Sold | $110,000-18.5%$85/sqft |
Source: Public Record Report a problem | ||
| 4/3/2011 | Listed for sale | $135,000$104/sqft |
Source: Roberts Real Estate Inc. #353510 Report a problem | ||
Public tax history
| Year | Property taxes | Tax assessment |
|---|---|---|
| 2025 | $3,484 +149% | $185,003 +79.1% |
| 2024 | $1,399 +3.2% | $103,285 +3% |
| 2023 | $1,355 +15.9% | $100,277 +3% |
| 2022 | $1,170 +1.2% | $97,356 +3% |
| 2021 | $1,156 +21.4% | $94,520 +2.2% |
| 2020 | $953 +2.9% | $92,501 +2.3% |
| 2019 | $926 | $90,421 +1.9% |
| 2018 | $926 +6.3% | $88,735 +2.1% |
| 2017 | $871 +1.2% | $86,910 +2.1% |
| 2016 | $860 | $85,122 +0.7% |
| 2015 | $860 +10.1% | $84,530 +0.8% |
| 2014 | $781 +2.1% | $83,859 +1.5% |
| 2013 | $765 +1.2% | $82,620 +1.7% |
| 2012 | $755 -10.2% | $81,239 -5.8% |
| 2011 | $841 -15.9% | $86,286 -10.8% |
| 2010 | $1,000 +8% | $96,680 +2.7% |
| 2009 | $926 +2.2% | $94,105 +0.1% |
| 2008 | $906 -14.8% | $94,011 +3% |
| 2007 | $1,063 -10.6% | $91,273 +2.5% |
| 2006 | $1,190 +1.1% | $89,047 +3% |
| 2005 | $1,177 | $86,454 +3% |
| 2004 | $1,177 +0.9% | $83,936 +6.6% |
| 2002 | $1,167 +4.9% | $78,722 +4.6% |
| 2001 | $1,112 | $75,227 |
| 2000 | $1,112 | $75,227 |
Find assessor info on the county website
Neighborhood: 34470
Nearby homes
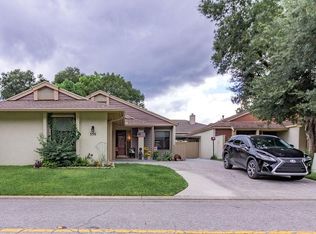
- $266,0003 bd2 ba1.6k sqft350 NE 45th Ter, Ocala, FL 34470Off Market
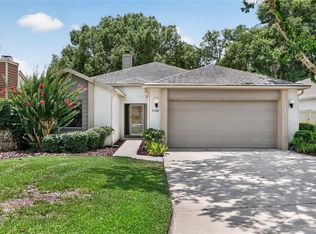
- $279,0002 bd2 ba1.8k sqft4588 NE 4th St, Ocala, FL 34470For Sale
- $265,0003 bd3 ba1.8k sqft330 NE 45th Ter, Ocala, FL 34470Sold

- $337,9003 bd2 ba2.1k sqft4582 NE 4th St, Ocala, FL 34470Off Market
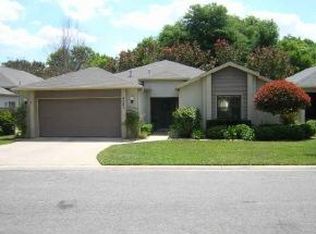
- $270,6003 bd2 ba1.9k sqft391 NE 45th Ter, Ocala, FL 34470Off Market
- $273,0003 bd2 ba1.5k sqft371 NE 45th Ter, Ocala, FL 34470Off Market
- $252,4003 bd2 ba1.7k sqft351 NE 45th Ter, Ocala, FL 34470Off Market
- $270,5003 bd2 ba2.1k sqft410 NE 45th Ter, Ocala, FL 34470Off Market
Nearby schools
GreatSchools rating
- 7/10Ward-Highlands Elementary SchoolGrades: PK-5Distance: 1 mi
- 3/10Fort King Middle SchoolGrades: 6-8Distance: 2.6 mi
- 4/10Vanguard High SchoolGrades: 9-12Distance: 4.4 mi
Schools provided by the listing agent
- Elementary: Ward-Highlands Elem. School
- Middle: Fort King Middle School
- High: Vanguard High School
Source: Stellar MLS. This data may not be complete. We recommend contacting the local school district to confirm school assignments for this home.
Get a cash offer in 3 minutes
Find out how much your home could sell for in as little as 3 minutes with a no-obligation cash offer.
Estimated market value
$251,300
Get a cash offer in 3 minutes
Find out how much your home could sell for in as little as 3 minutes with a no-obligation cash offer.
Estimated market value
$251,300
- Florida
- Marion County
- Ocala
- 34470
- 370 NE 45TH TERRACE
