Skip main navigation
For sale
  • Price cut: $10K (8/18)
    $409,900

    370 Naples Street, Firestone, CO 80520

    2beds
    1,235sqft
    : 
    $2,632/mo
    Get pre-qualified
    Single Family Residence
    Built in 2011
    7,405 Square Feet Lot
    $409,500 Zestimate®
    $332/sqft
    $-- HOA

    What's special

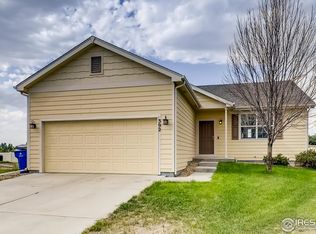
    Welcome to 370 Naples Street, where comfort, convenience, and outdoor space come together! Tucked away on a quiet cul-de-sac, this beautifully maintained ranch home features 2 bedrooms, 2 full bathrooms, an attached 2-car garage, and an inviting open-concept layout ideal for both everyday living and entertaining. Built in 2011, the home offers the ease of main-level living with a thoughtful floor plan designed for functionality and comfort. One of the standout features of this property is its oversized lot. Unlike many neighboring homes, you'll appreciate the extra space on both sides of the home, creating a generously sized backyard with room to relax, entertain, garden, or customize to fit your lifestyle. Located in a highly desirable area of Firestone, you'll be just minutes from King Soopers, Hart Park, Saddleback Golf Club, Barefoot Lakes, Firestone Regional Sports Complex, and Historic Downtown Frederick, with shopping, dining, recreation, and outdoor activities all close by. Whether you're searching for your first home, downsizing, or simply looking for a move-in ready ranch with an exceptional lot in a fantastic location, 370 Naples Street is one you won't want to miss!
    37 days
    |
    842
    |
    45
    |

    Zillow last checked:

    Listing updated:

    Listed by:

    Rob Hoben Rob.Hoben@me.com,

    The Hoben Group, LLC

    Source: REcolorado as distributed by MLS GRID,MLS#: 3621082MLS Logo

      Facts & features

      Interior

      Bedrooms & bathrooms
      • Bedrooms: 2
      • Bathrooms: 2
      • Full bathrooms: 2
      • Main level bathrooms: 2
      • Main level bedrooms: 2
      Bedroom
      • Features: Primary Suite
      • Level: Main
      • Area: 180 Square Feet
      • Dimensions: 12 x 15
      Bedroom
      • Level: Main
      • Area: 144 Square Feet
      • Dimensions: 12 x 12
      Bathroom
      • Features: Primary Suite
      • Level: Main
      Bathroom
      • Level: Main
      Dining room
      • Level: Main
      • Area: 132 Square Feet
      • Dimensions: 11 x 12
      Kitchen
      • Level: Main
      • Area: 96 Square Feet
      • Dimensions: 8 x 12
      Laundry
      • Level: Main
      Living room
      • Level: Main
      • Area: 238 Square Feet
      • Dimensions: 14 x 17
      Heating
      • Forced Air
      Cooling
      • Central Air
      Appliances
      • Included: Dishwasher, Disposal, Dryer, Microwave, Oven, Range, Refrigerator, Washer
      • Laundry: In Unit
      Features
      • Eat-in Kitchen, Laminate Counters, Open Floorplan, Primary Suite, Walk-In Closet(s)
      • Flooring: Carpet, Tile
      • Windows: Double Pane Windows
      • Has basement: No
      Interior area
      • Total structure area: 1,235
      • Total interior livable area: 1,235 sqft
      • Finished area above ground: 1,235
      Video & virtual tour

      Property

      Parking
      • Total spaces: 2
      • Parking features: Garage - Attached
      • Attached garage spaces: 2
      Features
      • Levels: One
      • Stories: 1
      • Patio & porch: Covered, Front Porch, Patio
      • Exterior features: Rain Gutters
      • Fencing: Partial
      Lot
      • Size: 7,405 Square Feet
      • Features: Cul-De-Sac, Landscaped, Level, Sprinklers In Front
      Details
      • Parcel number: R4919507
      • Special conditions: Standard

      Construction

      Type & style
      • Home type: SingleFamily
      • Architectural style: Traditional
      • Property subtype: Single Family Residence
      Materials
      • Frame, Wood Siding
      • Roof: Composition
      Condition
      • Year built: 2011

      Utilities & green energy

      • Sewer: Public Sewer
      • Utilities for property: Cable Available, Electricity Connected, Internet Access (Wired), Natural Gas Connected, Phone Available

      Community & HOA

      Community
      • Subdivision: Firestone
      HOA
      • Has HOA: No
      Location
      • Region: Firestone

      Financial & listing details

      • Price per square foot: $332/sqft
      • Tax assessed value: $401,395
      • Annual tax amount: $2,815
      • Date on market: 7/19/2026
      • Listing terms: Cash,Conventional,FHA,VA Loan
      • Ownership: Individual
      • Electric utility on property: Yes
      • Road surface type: Paved

        Estimated market value

        $409,500

        $389,000 - $430,000

        $2,011/mo

        Price history

        DateEventPrice
        8/18/2026Price change$409,900-2.4%$332/sqft
        Source: REcolorado as distributed by MLS GRID #3621082 Report a problem
        7/19/2026Listed for sale$419,900+5%$340/sqft
        Source: REcolorado as distributed by MLS GRID #3621082 Report a problem
        8/13/2021Sold$400,000+32.1%$324/sqft
        Source: Public Record Report a problem
        9/14/2018Sold$302,900$245/sqft
        Source: IRES as distributed by MLS GRID #863576 Report a problem

        Public tax history

        YearProperty taxesTax assessment
        2026$2,815 +11.1%$24,560 -2.1%
        2025$2,533 +4.3%$25,080 -10.3%
        2024$2,430 +1.4%$27,970 -0.9%
        2023$2,395 -1%$28,230 +23.3%
        2022$2,419 +8.4%$22,900 -2.8%
        2021$2,232 $23,560 +7.5%
        2020$2,232 +26.5%$21,910
        2019$1,765 -22.1%$21,910 +23.6%
        2018$2,264 +28.3%$17,720
        2017$1,765 -2.2%$17,720 +11.7%
        2016$1,804 +13.3%$15,870
        2015$1,592 +38.2%$15,870 +38%
        2014$1,152 $11,500
        2013-- $11,500 +1.5%
        2012-- $11,330 +422.1%
        2011-- $2,170 +6.9%
        2010-- $2,030
        2009-- $2,030 +10050%
        2008-- $20
        Find assessor info on the county website

        Monthly payment

        Est. payment

        Payment breakdown

        Explore the cost of this home by adjusting the details. Changes won't be saved.
        All calculations are estimates and provided by Zillow, Inc. for informational purposes only. Actual amounts may vary.
        HOA fees may include property taxes on listings classified as Co-Ops. Contact the listing agent and/or owner for fee details.
        See how much you could borrow to make a competitive offer.

        Climate risks

        Neighborhood: 80520

        Getting around

        43 / 100
        Car-Dependent
        53 / 100
        Bikeable

        Nearby schools

        GreatSchools rating
        Schools provided by the listing agent
        • Elementary: Legacy
        • Middle: Coal Ridge
        • High: Frederick
        • District: St. Vrain Valley RE-1J

        Source: REcolorado as distributed by MLS GRID. This data may not be complete. We recommend contacting the local school district to confirm school assignments for this home.

        A local agent can set up tours, give advice and negotiate with sellers.

        Browse local experts

        Similar homes