Skip main navigation
Closed
  • $829,400

    370 Oakwood Ct, Palatine, IL 60067

    4beds
    3,431sqft
    Single Family Residence
    Built in 1961
    0.64 Acres Lot
    $829,400 Zestimate®
    $242/sqft
    $4,614 Estimated rent

    Home value

    $829,400

    $771,000 - $904,000

    $4,614/mo

    Zestimate® history
    Loading
    Loading...

    Owner options

    List your home for rent

    $4,614/mo

    Rent Zestimate®

    Find your next renter with Zillow Rental Manager. Plus, with online applications, you can quickly screen prospective tenants – for free.

    Learn more

    $4,614/mo

    Rent Zestimate®

    Refinance and save

    $6,153/mo

    Est. payment

    Refinancing to a lower rate could help reduce your monthly payments and save thousands over the life of the loan.

    See today's rates

    $6,153/mo

    Est. payment

    Explore your selling options

    Work with a Zillow partner agent

    Leverage their expertise and Zillow's premium Showcase listings to get your home seen by more buyers.

    Get started

    List with your own agent

    Get your home in front of millions of buyers by listing it on Zillow.

    Learn how to do it

    Sell it yourself

    Take full control of how buyers see your home on Zillow by listing For Sale by Owner (FSBO).

    List your home

    What's special

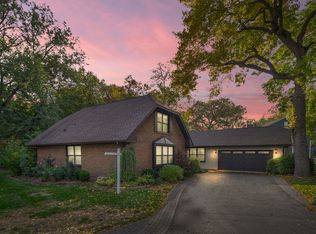
    Plum Grove Estates makes a powerful statement with a sprawling all brick ranch in a quaint cul-de-sac set proudly on .64 acres. Guests are introduced in a stately manor with stone illuminated columns shining light on the brick paved walkway that leads to a charming front porch. The French door entry gracefully unfolds to a stunning foyer with an open concept and an incredible amount of natural light. Adjacent to the foyer is an expansive living room with windows across the whole front of the home, phenomenal fireplace and hardwood floors. On the opposing side of the foyer is an elegant dining room with views of the front yard and access to the eat-in kitchen. The kitchen is custom designed with 36" solid cherry cabinets, granite countertops, stainless steel appliances, breakfast bar, separate dining area and pantry. The kitchen is conveniently open to the family room making entertaining an absolute pleasure. The family room offers a wall of floor to ceiling windows overlooking the 3-season room, gorgeous fireplace, massive storage closet and enough space to decorate whatever way desired. The main living space also showcases some of most incredible hardwood floors, powder room and a remarkable laundry room. All 4 bedrooms are brilliantly designed with an abundance of space, generous closets and easy access to a full bathroom. 2 out 4 bedrooms are primary suites on separate sides of the home each with double vanities and fantastic showers as well as 2 additional bedrooms that share a full hallway bathroom. 2.5-car attached garage with epoxy floors! Enjoy the secluded oasis out back with an amazing 3 seasons room, separate brick patio in the out cove of the home perfect for privacy while relaxing in the hot tub and 1 additional patio on the opposite side of the home. Fremd HS and District 15 award winning schools. Near shopping, entertainment, restaurants, grocery stores and toll roads. Less than 20 minutes to O'Hare!

    This property is off market, which means it's not currently listed for sale or rent on Zillow. This may be different from what's available on other websites or public sources.

    Zillow last checked:

    Listing updated:

    Listed by:

    Rob Morrison, SFR 847-212-0966,

    Coldwell Banker Realty,

    Dave Freeman, SFR 847-975-1951,

    Coldwell Banker Realty

    Bought with:

    Omar Azam

    Berkshire Hathaway HomeServices Starck Real Estate

    Source: MRED as distributed by MLS GRID,MLS#: 11761136MLS Logo

    Facts & features

    Interior

    Bedrooms & bathrooms
    • Bedrooms: 4
    • Bathrooms: 4
    • Full bathrooms: 3
    • 1/2 bathrooms: 1
    Rooms
    • Room types: Breakfast Room, Foyer, Walk In Closet, Screened Porch
    Primary bedroom
    • Features: Flooring (Carpet), Window Treatments (Blinds), Bathroom (Full, Double Sink, Shower Only)
    • Level: Main
    • Area: 336 Square Feet
    • Dimensions: 21X16
    Bedroom 2
    • Features: Flooring (Carpet), Window Treatments (Blinds)
    • Level: Main
    • Area: 143 Square Feet
    • Dimensions: 13X11
    Bedroom 3
    • Features: Flooring (Carpet), Window Treatments (Blinds)
    • Level: Main
    • Area: 156 Square Feet
    • Dimensions: 13X12
    Bedroom 4
    • Features: Flooring (Carpet), Window Treatments (Blinds)
    • Level: Main
    • Area: 272 Square Feet
    • Dimensions: 17X16
    Breakfast room
    • Features: Flooring (Ceramic Tile)
    • Level: Main
    • Area: 64 Square Feet
    • Dimensions: 8X8
    Dining room
    • Features: Flooring (Hardwood), Window Treatments (Curtains/Drapes)
    • Level: Main
    • Area: 221 Square Feet
    • Dimensions: 17X13
    Family room
    • Features: Flooring (Hardwood), Window Treatments (Curtains/Drapes)
    • Level: Main
    • Area: 384 Square Feet
    • Dimensions: 24X16
    Foyer
    • Features: Flooring (Marble)
    • Level: Main
    • Area: 70 Square Feet
    • Dimensions: 10X7
    Kitchen
    • Features: Kitchen (Eating Area-Breakfast Bar, Eating Area-Table Space, Island, Pantry-Closet, Breakfast Room, Granite Counters), Flooring (Ceramic Tile)
    • Level: Main
    • Area: 208 Square Feet
    • Dimensions: 16X13
    Laundry
    • Features: Flooring (Ceramic Tile)
    • Level: Main
    • Area: 135 Square Feet
    • Dimensions: 15X9
    Living room
    • Features: Flooring (Hardwood), Window Treatments (Curtains/Drapes)
    • Level: Main
    • Area: 384 Square Feet
    • Dimensions: 24X16
    Screened porch
    • Features: Flooring (Ceramic Tile)
    • Level: Main
    • Area: 400 Square Feet
    • Dimensions: 25X16
    Walk in closet
    • Features: Flooring (Carpet)
    • Level: Main
    • Area: 63 Square Feet
    • Dimensions: 9X7
    Heating
    • Electric, Baseboard, Sep Heating Systems - 2+, Indv Controls, Zoned
    Cooling
    • Small Duct High Velocity, Wall Unit(s), Zoned
    Appliances
    • Included: Range, Dishwasher, Refrigerator, Washer, Dryer, Disposal, Stainless Steel Appliance(s), Cooktop, Oven, Water Softener Owned, Humidifier, Electric Water Heater
    • Laundry: Main Level, Sink
    Features
    • 1st Floor Bedroom, 1st Floor Full Bath, Built-in Features, Walk-In Closet(s), Open Floorplan, Granite Counters, Separate Dining Room, Pantry
    • Flooring: Hardwood, Carpet
    • Windows: Screens, Drapes
    • Basement: None
    • Attic: Unfinished
    • Number of fireplaces: 2
    • Fireplace features: Wood Burning, Attached Fireplace Doors/Screen, Family Room, Living Room
    Interior area
    • Total structure area: 0
    • Total interior livable area: 3,431 sqft

    Property

    Parking
    • Total spaces: 2.5
    • Parking features: Asphalt, Side Driveway, Garage Door Opener, On Site, Garage Owned, Attached, Garage
    • Attached garage spaces: 2.5
    • Has uncovered spaces: Yes
    Accessibility
    • Accessibility features: No Disability Access
    Features
    • Stories: 1
    • Patio & porch: Patio
    • Exterior features: Lighting
    • Has spa: Yes
    • Spa features: Outdoor Hot Tub
    • Fencing: Invisible
    Lot
    • Size: 0.64 Acres
    • Dimensions: 228X124X178X106X153
    • Features: Cul-De-Sac, Landscaped, Mature Trees
    Details
    • Parcel number: 02354020090000
    • Special conditions: List Broker Must Accompany
    • Other equipment: Water-Softener Owned, Ceiling Fan(s), Fan-Attic Exhaust, Sprinkler-Lawn

    Construction

    Type & style
    • Home type: SingleFamily
    • Architectural style: Ranch
    • Property subtype: Single Family Residence
    Materials
    • Brick
    • Foundation: Concrete Perimeter
    • Roof: Asphalt
    Condition
    • New construction: No
    • Year built: 1961

    Utilities & green energy

    • Electric: 200+ Amp Service
    • Sewer: Public Sewer
    • Water: Well

    Community & HOA

    Community
    • Features: Park, Tennis Court(s), Street Paved
    • Subdivision: Plum Grove Estates
    HOA
    • Has HOA: Yes
    • Services included: Insurance
    • HOA fee: $250 annually
    Location
    • Region: Palatine

    Financial & listing details

    • Price per square foot: $242/sqft
    • Tax assessed value: $510,000
    • Annual tax amount: $12,677
    • Date on market: 6/1/2023
    • Listing terms: Conventional
    • Ownership: Fee Simple w/ HO Assn.

    Price history

    DateEventPrice
    10/19/2025Listing removed$839,900$245/sqft
    Source: BHHS broker feed #12445225 Report a problem
    8/14/2025Listed for sale$839,900+33.1%$245/sqft
    Source: MRED as distributed by MLS GRID #12445225 Report a problem
    6/29/2023Sold$631,100+1%$184/sqft
    Source: MRED as distributed by MLS GRID #11761136 Report a problem
    6/5/2023Contingent$624,900$182/sqft
    Source: MRED as distributed by MLS GRID #11761136 Report a problem
    6/1/2023Listed for sale$624,900+47.7%$182/sqft
    Source: MRED as distributed by MLS GRID #11761136 Report a problem
    11/4/1999Sold$423,000$123/sqft
    Source: Public Record Report a problem

    Public tax history

    YearProperty taxesTax assessment
    2024$15,540 +13%$51,000 +0%
    2023$13,757 +3.8%$50,999
    2022$13,250 +4.5%$50,999 +15.5%
    2021$12,677 +1.5%$44,158
    2020$12,494 +0.3%$44,158 -10.5%
    2019$12,452 -11.9%$49,339 -5.4%
    2018$14,130 +2%$52,180
    2017$13,856 +5.5%$52,180
    2016$13,140 +6.1%$52,180 +14%
    2015$12,381 +1.3%$45,791
    2014$12,223 -6.1%$45,791 -8.7%
    2013$13,019 +14.6%$50,153 +4%
    2012$11,358 +3.3%$48,215
    2011$10,999 -7.6%$48,215 -15.3%
    2010$11,905 -1.1%$56,916 -8.6%
    2009$12,038 +9.7%$62,241 -5%
    2008$10,971 +7.3%$65,518
    2007$10,222 +10.4%$65,518 +26%
    2006$9,262 -2.8%$51,986 -3.9%
    2005$9,529 -8.8%$54,096
    2004$10,450 +22.4%$54,096 +26.7%
    2003$8,536 +2.6%$42,691
    2002$8,322 +7.6%$42,691
    2001$7,735 +1.7%$42,691 +16.4%
    2000$7,605 +7.6%$36,669
    1999$7,066 $36,669
    Find assessor info on the county website

    Neighborhood: 60067

    Nearby schools

    GreatSchools rating
    Schools provided by the listing agent
    • Elementary: Willow Bend Elementary School
    • Middle: Plum Grove Junior High School
    • High: Wm Fremd High School
    • District: 15

    Source: MRED as distributed by MLS GRID. This data may not be complete. We recommend contacting the local school district to confirm school assignments for this home.

    Get a cash offer in 3 minutes
    Find out how much your home could sell for in as little as 3 minutes with a no-obligation cash offer.
    Estimated market value
    $829,400
    Get a cash offer in 3 minutes
    Find out how much your home could sell for in as little as 3 minutes with a no-obligation cash offer.
    Estimated market value
    $829,400