Skip main navigation
Sold for $389,900
  • $389,900

    370 Obert St, Urbanna, VA 23175

    3beds
    1,707sqft
    Single Family Residence
    Built in 1979
    0.43 Acres Lot
    $401,400 Zestimate®
    $228/sqft
    $1,971 Estimated rent

    Home value

    $401,400

    Estimated sales range

    Not available

    $1,971/mo

    Zestimate® history
    Loading
    Loading...

    Owner options

    List your home for rent

    $1,971/mo

    Rent Zestimate®

    Find your next renter with Zillow Rental Manager. Plus, with online applications, you can quickly screen prospective tenants – for free.

    Learn more

    $1,971/mo

    Rent Zestimate®

    Refinance and save

    $2,255/mo

    Est. payment

    Refinancing to a lower rate could help reduce your monthly payments and save thousands over the life of the loan.

    See today's rates

    $2,255/mo

    Est. payment

    Explore your selling options

    Work with a Zillow partner agent

    Leverage their expertise and Zillow's premium Showcase listings to get your home seen by more buyers.

    Get started

    List with your own agent

    Get your home in front of millions of buyers by listing it on Zillow.

    Learn how to do it

    Sell it yourself

    Take full control of how buyers see your home on Zillow by listing For Sale by Owner (FSBO).

    List your home

    What's special

    Gas fireplaceFirst-floor primary suiteTimeless craftsmanshipClassic saltbox-style homeClassic brickworkCustom built-insScreened porch
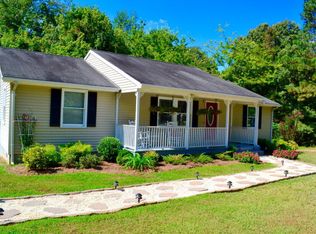
    Charming Saltbox Home in the Heart of Urbanna – Steps from the Rappahannock River. Welcome to this beautifully maintained, classic saltbox-style home located in the picturesque town of Urbanna. Perfectly situated just across the street from the Rappahannock River and a short stroll to Waterman’s Park, this quality-built residence offers the ideal blend of charm, comfort, and convenience. Step inside to discover rich wood accents and timeless craftsmanship throughout. The spacious family room invites you in and flows seamlessly into the formal dining room, complete with a gas fireplace, custom built-ins, and classic brickwork—perfect for entertaining or cozy evenings at home. The adjacent kitchen is both functional and inviting while the first-floor primary suite offers exceptional comfort with a walk-in closet, two additional closets, and a private en suite bath. Upstairs, you'll find two additional bedrooms, a full hall bath, and generous storage options including a walk-in attic and additional eaves space. Enjoy peaceful mornings and evenings on the screened porch, where you can take in the sights and sounds of the local wildlife. The heated and cooled oversized garage adds convenience and year-round utility. Recent updates include: New roof (2025), New upstairs HVAC (2025), Tankless Rinnai water heater, LeafGuard gutter system, central vac system, Pella windows and a whole-house generator. Located in a golf cart-friendly community with optional access to a nearby pool, this home offers a relaxed lifestyle. Come experience the best of river living in charming Urbanna! Home of the Urbanna Oyster Festival!

    Zillow last checked:

    Listing updated:

    Listed by:

    Susan George (757)564-1557,

    RE/MAX Capital

    Bought with:

    Craig Hall, 0225126358

    Mason Realty, Inc.

    Source: CVRMLS,MLS#: 2519897MLS LogoOriginating MLS: Central Virginia Regional MLS

    Facts & features

    Interior

    Bedrooms & bathrooms
    • Bedrooms: 3
    • Bathrooms: 2
    • Full bathrooms: 2
    Primary bedroom
    • Level: First
    • Dimensions: 0 x 0
    Bedroom 2
    • Level: Second
    • Dimensions: 0 x 0
    Bedroom 3
    • Level: Second
    • Dimensions: 0 x 0
    Dining room
    • Level: First
    • Dimensions: 0 x 0
    Family room
    • Level: First
    • Dimensions: 0 x 0
    Other
    • Description: Tub & Shower
    • Level: First
    Other
    • Description: Tub & Shower
    • Level: Second
    Kitchen
    • Level: First
    • Dimensions: 0 x 0
    Heating
    • Electric, Forced Air, Heat Pump, Propane, Zoned
    Cooling
    • Central Air, Heat Pump, Zoned, Attic Fan
    Appliances
    • Included: Dryer, Dishwasher, Electric Cooking, Propane Water Heater, Refrigerator, Stove, Tankless Water Heater, Washer
    • Laundry: Washer Hookup, Dryer Hookup
    Features
    • Beamed Ceilings, Bookcases, Built-in Features, Bedroom on Main Level, Bay Window, Ceiling Fan(s), Double Vanity, Eat-in Kitchen, Fireplace, Laminate Counters, Walk-In Closet(s), Central Vacuum
    • Flooring: Ceramic Tile, Wood
    • Basement: Crawl Space
    • Attic: Floored,Walk-In
    • Number of fireplaces: 1
    • Fireplace features: Gas, Masonry
    Interior area
    • Total interior livable area: 1,707 sqft
    • Finished area above ground: 1,707
    • Finished area below ground: 0

    Property

    Parking
    • Total spaces: 1
    • Parking features: Attached, Garage, Garage Door Opener, Heated Garage, Two Spaces, Storage
    • Attached garage spaces: 1
    Features
    • Levels: Two
    • Stories: 2
    • Patio & porch: Screened
    • Exterior features: Lighting, Storage, Shed
    • Pool features: None, Community
    • Fencing: None
    Lot
    • Size: 0.43 Acres
    • Features: Level
    • Topography: Level
    Details
    • Parcel number: 20A45
    • Other equipment: Generator

    Construction

    Type & style
    • Home type: SingleFamily
    • Architectural style: Cape Cod,Saltbox
    • Property subtype: Single Family Residence
    Materials
    • Aluminum Siding, Drywall, Frame
    • Roof: Composition
    Condition
    • Resale
    • New construction: No
    • Year built: 1979

    Utilities & green energy

    • Sewer: Public Sewer
    • Water: Public

    Community & neighborhood

    Community
    • Community features: Boat Facilities, Marina, Playground, Pool
    Location
    • Region: Urbanna
    • Subdivision: Town Of Urbanna

    Other

    Other facts
    • Ownership: Individuals
    • Ownership type: Sole Proprietor

    Price history

    DateEventPrice
    9/19/2025Sold$389,900$228/sqft
    Source: CVRMLS #2519897 Report a problem
    8/2/2025Pending sale$389,900$228/sqft
    Source: CVRMLS #2519897 Report a problem
    7/24/2025Listed for sale$389,900$228/sqft
    Source: CVRMLS #2519897 Report a problem

    Public tax history

    YearProperty taxesTax assessment
    2024$1,681 $275,600
    2023$1,681 $275,600
    2022$1,681 +15.9%$275,600 +17.8%
    2021$1,451 $234,000
    2020$1,451 +10.7%$234,000
    2018$1,310 $234,000
    2017-- $234,000 -3.6%
    2016-- $242,800
    2015-- --
    2014-- --
    2013-- --
    2012-- --
    2010-- --

    Find assessor info on the county website

    Neighborhood: 23175

    Nearby schools

    GreatSchools rating
    Schools provided by the listing agent
    • Elementary: Middlesex
    • Middle: Saint Clare Walker
    • High: Middlesex

    Source: CVRMLS. This data may not be complete. We recommend contacting the local school district to confirm school assignments for this home.

    Get pre-qualified for a loan
    At Zillow Home Loans, we can pre-qualify you in as little as 5 minutes with no impact to your credit score.

    An equal housing lender. NMLS #10287.