Nestled just moments from Southampton Village, this beautifully four-bedroom, two-and-a-half-bath home offers the perfect balance of comfort, style, and location. Set on 1.1 Acre, the property is a private sanctuary ideal for both relaxing and entertaining. Enjoy the sun-drenched 20’ x 40’ heated pool surrounded by lush landscaping, or take in tranquil bay views from the upper-level balconies. Inside, the spacious layout features tasteful updates throughout, including modern baths and a bright, airy kitchen. Whether you’re living year round, hosting summer gatherings or enjoying a peaceful weekend escape, this home delivers. Located just minutes from world-class beaches, restaurants, boutique shopping, theaters, and scenic parks—experience the best of the Hamptons lifestyle.
For sale
$2,500,000
370 Old Canoe Place Road, Southampton, NY 11968
4beds
2,550sqft
Single Family Residence, Residential
Built in 1992
1.09 Acres Lot
$-- Zestimate®
$980/sqft
$-- HOA
What's special
Four-bedroom two-and-a-half-bath homeModern bathsSurrounded by lush landscapingTasteful updates throughoutSpacious layout
- 13 hours
- 183
- 10
Zillow last checked:
Listing updated:
Listed by:
Coldwell Banker Reliable R E 631-287-7707,
Rachael York 631-902-0488
Source: OneKey® MLS as distributed by MLS GRID,MLS#: 1057007
Facts & features
Interior
Bedrooms & bathrooms
- Bedrooms: 4
- Bathrooms: 3
- Full bathrooms: 2
- 1/2 bathrooms: 1
Heating
- Oil
Cooling
- Central Air
Appliances
- Included: Dishwasher, Dryer, Electric Oven, ENERGY STAR Qualified Appliances, Microwave, Refrigerator, Stainless Steel Appliance(s), Oil Water Heater
Features
- Cathedral Ceiling(s), Double Vanity, Eat-in Kitchen, Open Kitchen
- Flooring: Hardwood
- Basement: Finished,Full,Walk-Out Access
- Attic: None
- Number of fireplaces: 1
Interior area
- Total structure area: 2,550
- Total interior livable area: 2,550 sqft
Property
Parking
- Total spaces: 1
- Parking features: Driveway, Garage
- Garage spaces: 1
- Has uncovered spaces: Yes
Features
- Levels: Three Or More
- Has private pool: Yes
- Pool features: In Ground
- Has spa: Yes
- Fencing: Back Yard
Lot
- Size: 1.09 Acres
Details
- Parcel number: 0900232000100014005
- Special conditions: None
Construction
Type & style
- Home type: SingleFamily
- Architectural style: Contemporary
- Property subtype: Single Family Residence, Residential
Materials
- Wood Siding
Condition
- Year built: 1992
Utilities & green energy
- Sewer: Cesspool
- Water: Well
- Utilities for property: Electricity Connected
Community & HOA
HOA
- Has HOA: No
Location
- Region: Southampton
Financial & listing details
- Price per square foot: $980/sqft
- Tax assessed value: $50,587
- Annual tax amount: $7,439
- Date on market: 9/30/2026
- Listing agreement: Exclusive Right To Sell
- Electric utility on property: Yes
Estimated market value
Not available
Estimated sales range
Not available
Not available
Price history
| Date | Event | Price |
|---|---|---|
| 9/30/2026 | Listed for sale | $2,500,000+194.8%$980/sqft |
Source:  OneKey® MLS as distributed by MLS GRID #1057007 Report a problem OneKey® MLS as distributed by MLS GRID #1057007 Report a problem | ||
| 5/24/2005 | Sold | $848,000$333/sqft |
Source: Agent Provided Report a problem | ||
Public tax history
| Year | Property taxes | Tax assessment |
|---|---|---|
| 2025 | -- | $50,587 |
| 2024 | -- | $50,587 |
| 2023 | -- | $50,587 |
| 2022 | -- | $50,587 |
| 2021 | -- | $50,587 |
| 2020 | -- | $50,587 |
| 2019 | -- | $50,587 |
| 2018 | -- | $50,587 |
| 2017 | $816 | $50,587 |
| 2016 | -- | $50,587 |
| 2015 | -- | $50,587 |
| 2014 | -- | $50,587 -28.4% |
| 2013 | -- | $70,658 |
| 2012 | -- | $70,658 |
| 2011 | -- | $70,658 -53% |
| 2007 | $1,624 +39.2% | $150,400 +58% |
| 2005 | $1,167 +1844.8% | $95,200 +103378.3% |
| 2004 | $60 +7.3% | $92 |
| 2003 | $56 +6% | $92 |
| 2002 | $53 | $92 |
Find assessor info on the county website
Monthly payment
Climate risks
Neighborhood: 11968
Nearby schools
Schools provided by the listing agent
- Elementary: Tuckahoe School
- Middle: Southampton Intermediate School
- High: Southampton High School
Source: OneKey® MLS as distributed by MLS GRID. This data may not be complete. We recommend contacting the local school district to confirm school assignments for this home.
- $1,091,9001 bd2 ba1.5k sqft382 Old Canoe Place Rd, Southampton, NY 11968Off Market
- $42,187-- bd-- ba-- sqft382 Old Canoe Place Rd, Southampton, NY 11968Off Market
- $2,500,0004 bd3 ba2.5k sqft370 Old Canoe Place Rd, Southampton, NY 11968For Sale
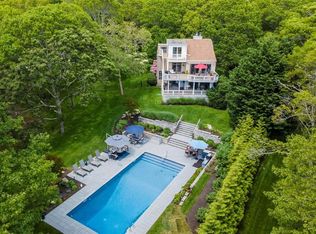
- $1,363,5004 bd3 ba2.5k sqft370 Canoe Place Rd, Southampton, NY 11968Off Market
Similar homes
- $2,500,0004 bd3 ba2.5k sqft370 Old Canoe Place Rd, Southampton, NY 11968For SaleMLS ID #398049, Rachael L. York - Associate Real Estate Broker, Listing by: Coldwell Banker Reliable Real Estate. Out East
- $1,725,0004 bd3 ba2.3k sqft32 Sugar Loaf Rd, Southampton, NY 11968For Sale
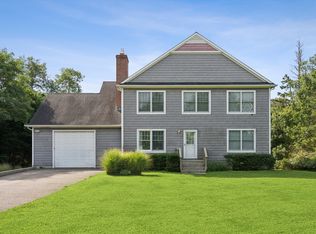 MLS ID #397884, Jen Wisner - Real Estate Sales Person, Listing by: Corcoran Group. Out East
 - $2,295,0007 bd6 ba3.4k sqft251 Sebonac Rd, Southampton, NY 11968For Sale
 MLS ID #398029, Mary Slattery - Associate Real Estate Broker, Listing by: Corcoran Group. Out East
 - $2,200,0004 bd3 ba3k sqft422 Montauk Hwy, Southampton, NY 11968For Sale
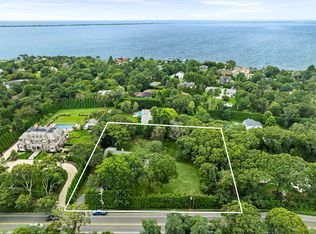 MLS ID #397714, Evan Kulman - Associate Real Estate Broker, Listing by: Compass. Out East
 - $2,750,0003 bd3 ba2.5k sqft38 Old Fort Lane, Southampton, NY 11968For Sale
 MLS ID #1049087, Theresa J. Thompson, Listing by: Douglas Elliman Real Estate. OneKey® MLS as distributed by MLS GRID
