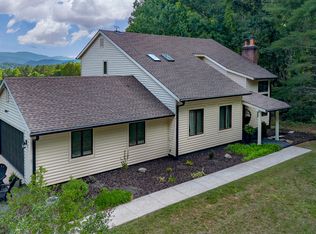
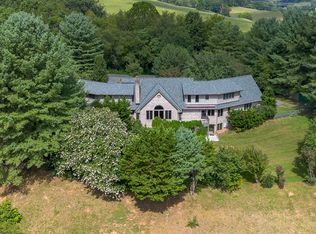
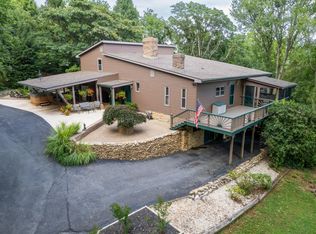
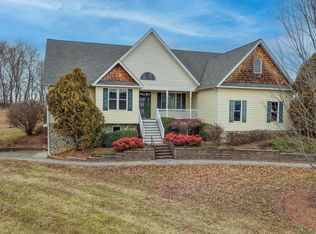
Welcome to your dream home nestled on 27.66 acres of pasture land that contains a small creek. This spacious property offers a serene escape from city life. With ample space for family and guests, this home boasts five generously sized bedrooms and four full baths. The master bedroom has a jetted bath tub and a walk in closet. Whether you need a cozy guest room or a private office, this layout accommodates your lifestyle. Every corner of this home exudes warmth and elegance. Gather around the large wood-burning fireplace or enjoy the beautiful views of the surrounding hills and mountains. Explore the history of the property with the old barn measuring 44 feet in length and 48 feet in width. It's a rustic gem waiting to be repurposed or preserved. There is also an attached one-car garage.
Pending
$675,000
370 Old Chapel Rd, Fairfield, VA 24435
5beds
4,934sqft
Single Family Residence
Built in 2000
27.66 Acres Lot
$-- Zestimate®
$137/sqft
$-- HOA
What's special
Old barnLarge wood-burning fireplaceFive generously sized bedroomsSmall creekWalk in closet
- 304 days |
- 49 |
- 1 |
Zillow last checked:
Listing updated:
Listed by:
David B. Stull 540-460-1111,
Sterling Prop & Management LLC,
JOHN CZEKNER JR 540-841-1426,
Sterling Prop & Management LLC
Source: Rockbridge Highlands REALTORS®,MLS#: 138299
Facts & features
Interior
Bedrooms & bathrooms
- Bedrooms: 5
- Bathrooms: 4
- Full bathrooms: 4
Heating
- Forced Air, Propane
Cooling
- Central Air
Appliances
- Included: Dishwasher, Dryer, Ice Maker, Microwave, Oven, Refrigerator, Washer, Humidifier, Gas Range
- Laundry: Dryer Hookup, Washer Hookup
Features
- Ceiling Fan(s), Cathedral Ceiling(s), Recessed Lighting, Storage, Walk-In Closet(s)
- Flooring: Tile, Wood
- Basement: Finished,Full,Walk-Out Access
- Has fireplace: Yes
- Fireplace features: Living Room
Interior area
- Total structure area: 4,934
- Total interior livable area: 4,934 sqft
Property
Parking
- Parking features: Garage - Attached
- Has attached garage: Yes
Features
- Patio & porch: Covered Porch, Porch, Deck
- Exterior features: Garden Space
- Has spa: Yes
- Fencing: Barbed Wire
- Has view: Yes
- View description: Sunrise View, Sunset View
Lot
- Size: 27.66 Acres
Details
- Additional structures: Barn(s), Storage Shed
- Parcel number: 5072; 5073
- Zoning: Agricultural
- Zoning description: Agricultural
- Horses can be raised: Yes
Construction
Type & style
- Home type: SingleFamily
- Property subtype: Single Family Residence
Materials
- Roof: Shingle
Condition
- Year built: 2000
Utilities & green energy
- Sewer: Existing Septic
Community & HOA
Community
- Features: Creek/Stream
- Security: Smoke Detector(s)
HOA
- Has HOA: No
Location
- Region: Fairfield
Financial & listing details
- Price per square foot: $137/sqft
- Annual tax amount: $3,124
- Date on market: 2/21/2026
Estimated market value
Not available
Estimated sales range
Not available
$3,804/mo
Price history
| Date | Event | Price |
|---|---|---|
| 5/6/2026 | Pending sale | $675,000$137/sqft |
Source:  Rockbridge Highlands REALTORS® #138299 Report a problem Rockbridge Highlands REALTORS® #138299 Report a problem | ||
| 8/20/2025 | Listed for sale | $675,000$137/sqft |
Source: Rockbridge Highlands REALTORS® #138299 Report a problem | ||
| 8/9/2025 | Listing removed | $675,000$137/sqft |
Source: Rockbridge Highlands REALTORS® #138299 Report a problem | ||
| 6/11/2025 | Price change | $675,000-2.9%$137/sqft |
Source: Rockbridge Highlands REALTORS® #138299 Report a problem | ||
| 1/13/2025 | Listed for sale | $695,000$141/sqft |
Source: Rockbridge Highlands REALTORS® #138299 Report a problem | ||
| 11/11/2024 | Pending sale | $695,000$141/sqft |
Source: Rockbridge Highlands REALTORS® #138299 Report a problem | ||
| 7/24/2024 | Listed for sale | $695,000-7.3%$141/sqft |
Source: Rockbridge Highlands REALTORS® #138299 Report a problem | ||
| 6/23/2024 | Listing removed | -- |
Source: Rockbridge Highlands REALTORS® #138299 Report a problem | ||
| 3/9/2024 | Listed for sale | $750,000$152/sqft |
Source: Rockbridge Highlands REALTORS® #138299 Report a problem | ||
Public tax history
Tax history is unavailable.
Monthly payment
Est. payment$--/mo
Payment breakdown
Explore the cost of this home by adjusting the details. Changes won't be saved.All calculations are estimates and provided by Zillow, Inc. for informational purposes only. Actual amounts may vary.
HOA fees may include property taxes on listings classified as Co-Ops. Contact the listing agent and/or owner for fee details.
Mortgage interest rates are dependent on a number of factors, including credit score, down payment, and repayment length. Interest rate data provided by Zillow Group Marketplace, Inc. as of 1/1/1970 from various mortgage lenders with which we have lead or other similar arrangements; the Estimated Payment is an average of those rates.
See how much you could borrow to make a competitive offer.
Climate risks
Neighborhood: 24435
Nearby schools
GreatSchools rating
- 6/10Fairfield Elementary SchoolGrades: PK-5Distance: 3.3 mi
- 5/10Maury River Middle SchoolGrades: 6-8Distance: 8 mi
- 6/10Rockbridge County High SchoolGrades: 9-12Distance: 5.7 mi
Schools provided by the listing agent
- Elementary: Fairfield
- Middle: Maury River
- High: Rockbridge Co
Source: Rockbridge Highlands REALTORS®. This data may not be complete. We recommend contacting the local school district to confirm school assignments for this home.
A local agent can set up tours, give advice and negotiate with sellers.


- Virginia
- Rockbridge County
- Lexington
- 24435
- 370 Old Chapel Rd
Nearby cities
Nearby zip codes
Other Lexington Topics
