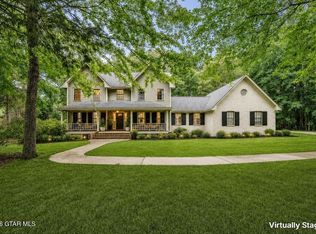
Welcome to 370 Omega Drive in Columbus! This spacious 5-bedroom, 3.5-bath home offers a versatile layout, fantastic outdoor living, and an impressive detached 1,300-square-foot shop/workshop. The primary suite is conveniently located downstairs and features an updated bathroom with separate his-and-her closets. The main level also offers an eat-in kitchen, formal dining room, dedicated office/multipurpose room, and a laundry room conveniently located near the garage entry. Upstairs, you'll find additional bedrooms and an open banister overlooking the living room. Outside, you'll find a saltwater pool, outdoor shower, fenced backyard, and covered front and rear porches. Built in 2022, the oversized shop/workshop offers approximately 1,300 square feet, a full bathroom, covered patio area, and its own mini-split HVAC system. Additional updates include a newer roof installed in 2024 and a downstairs HVAC system approximately 5 years old - adding comfort knowing these items are newer. Each upstairs bedroom also features its own mini-split HVAC unit for added comfort and customizability. Located on a quiet street with plenty of space inside and out, this property offers a combination of functionality, privacy, and room to entertain. Schedule your private showing of 370 Omega Drive today!
Pending
$579,900
370 Omega Dr, Columbus, MS 39702
5beds
2,971sqft
Residential, Single Family Residence
Built in 2007
1.3 Acres Lot
$575,800 Zestimate®
$195/sqft
$-- HOA
What's special
Versatile layoutSaltwater poolEat-in kitchenFormal dining roomSeparate his-and-her closetsUpdated bathroomFenced backyard
- 47 days
- 103
- 0
Likely to sell faster than
Zillow last checked:
Listing updated:
Listed by:
Lacy Hall 601-850-6131,
Havard Real Estate Group, LLC 601-340-9656
Source: MLS United,MLS#: 4160148
Facts & features
Interior
Bedrooms & bathrooms
- Bedrooms: 5
- Bathrooms: 4
- Full bathrooms: 3
- 1/2 bathrooms: 1
Heating
- Electric
Cooling
- Ceiling Fan(s), Central Air, Electric, Multi Units
Appliances
- Included: Cooktop, Microwave
- Laundry: Electric Dryer Hookup, Main Level, Washer Hookup
Features
- Bookcases, Ceiling Fan(s), Double Vanity, Entrance Foyer, Granite Counters, High Ceilings, His and Hers Closets, Pantry, Primary Downstairs, Recessed Lighting, Vaulted Ceiling(s), Wired for Sound, Soaking Tub
- Has fireplace: Yes
- Fireplace features: Living Room, Propane
Interior area
- Total structure area: 2,971
- Total interior livable area: 2,971 sqft
Video & virtual tour
Property
Parking
- Total spaces: 6
- Parking features: Garage Faces Side, Paved
- Garage spaces: 6
Features
- Levels: Two
- Stories: 2
- Patio & porch: Porch
- Exterior features: Outdoor Shower, Private Yard
- Has private pool: Yes
- Pool features: Diving Board, Equipment, Fenced, In Ground, Outdoor Pool, Salt Water
- Fencing: Back Yard,Wood
Lot
- Size: 1.3 Acres
- Features: Front Yard, Landscaped, Wooded
Details
- Additional structures: Second Garage, Storage, Workshop
- Parcel number: 53w000002928
Construction
Type & style
- Home type: SingleFamily
- Property subtype: Residential, Single Family Residence
Materials
- Board & Batten Siding, Brick
- Foundation: Slab
- Roof: Architectural Shingles
Condition
- Move In Ready
- New construction: No
- Year built: 2007
Utilities & green energy
- Sewer: Septic Tank
- Water: Public
- Utilities for property: Cable Connected, Electricity Connected, Propane Connected, Sewer Connected
Community & HOA
Community
- Features: None
- Subdivision: Metes And Bounds
HOA
- Has HOA: No
Location
- Region: Columbus
Financial & listing details
- Price per square foot: $195/sqft
- Tax assessed value: $342,680
- Annual tax amount: $2,500
- Date on market: 8/22/2026
- Electric utility on property: Yes
Estimated market value
$575,800
$547,000 - $605,000
$4,702/mo
Price history
| Date | Event | Price |
|---|---|---|
| 8/28/2026 | Pending sale | $579,900$195/sqft |
Source: MLS United #4160148 Report a problem | ||
| 8/22/2026 | Listed for sale | $579,900+1.8%$195/sqft |
Source: MLS United #4160148 Report a problem | ||
| 10/31/2025 | Listing removed | $569,900$192/sqft |
Source: Greater Golden Triangle Realtors® #25-1736 Report a problem | ||
| 10/7/2025 | Contingent | $569,900$192/sqft |
Source: Greater Golden Triangle Realtors® #25-1736 Report a problem | ||
| 8/23/2025 | Listed for sale | $569,900$192/sqft |
Source: Greater Golden Triangle Realtors® #25-1736 Report a problem | ||
Public tax history
| Year | Property taxes | Tax assessment |
|---|---|---|
| 2025 | -- | $34,268 |
| 2024 | -- | $34,268 +15.6% |
| 2023 | -- | $29,636 |
| 2022 | -- | $29,636 -33.3% |
| 2021 | $2,460 +6.6% | $44,455 +50% |
| 2020 | $2,309 +0.1% | $29,636 +2.3% |
| 2019 | $2,305 +1.5% | $28,978 +0% |
| 2017 | $2,271 +2.6% | $28,976 |
| 2016 | $2,213 | $28,976 -4.4% |
| 2015 | $2,213 -5% | $30,325 |
| 2014 | $2,330 | $30,325 |
| 2013 | -- | $30,325 |
| 2012 | -- | $30,325 -4.9% |
| 2011 | -- | $31,901 |
Find assessor info on the county website
Monthly payment
Est. payment
Payment breakdown
Explore the cost of this home by adjusting the details. Changes won't be saved.Climate risks
Neighborhood: 39702
Similar homes
- $449,9004 bd3 ba3.7k sqft15 Shadow Ridge Rd, Columbus, MS 39702For Sale
 MLS ID #26-1475, SUSAN FORRESTER, COLDWELL BANKER FRADY & ASSOCIATES. Greater Golden Triangle Realtors®
 - $359,0003 bd2 ba2.4k sqft2203 Lake Lowndes Rd, Columbus, MS 39702For Sale
 MLS ID #26-1672, PHILLIP LIVINGSTON, CRYE-LEIKE PROPERTIES UNLIMITED. Greater Golden Triangle Realtors®
 - $450,0003 bd2 ba2.7k sqft324 Pritchard Ln, Columbus, MS 39702For Sale
 MLS ID #26-1498, STEPHANIE B GODFREY, COLDWELL BANKER FRADY & ASSOCIATES. Greater Golden Triangle Realtors®
 - $389,9004 bd4 ba3.1k sqft93 Stonewall Cv, Columbus, MS 39705For Sale
 MLS ID #26-1787, COLIN KRIEGER, RE/MAX PARTNERS. Greater Golden Triangle Realtors®
