This is the property that will check every box on your wish list! Own a custom built home on 50 acres with your very own lake. The stocked lake is nearly 5 acres and has a dock and small boathouse to store all of your fishing gear. Have horses or ATVs? There is pasture with board fencing, barn, equipment building, and private riding trails. Need a place to hunt, garden, play, pursue hobbies, or work from home? There is a heated and cooled garage/workshop with storage, tree house/play set, high speed internet for work/streaming, and plenty of space to garden and enjoy the great outdoors to include woods, stream, and an abundance of privacy! Features: well constructed one owner home, wrap around porch and back deck (overlooking lake, pasture and mountains!), hardiplank and stone exterior, newly renovated kitchen with granite countertops, first floor primary ensuite with a beautiful sitting area or sunroom facing the lake, upstairs with guestrooms, basement recreation or family room (with stone surround wood stove, wetbar, and slate floors), exercise room and even another bedroom and full bath. Only 9 miles from Lovingston town hub with Foodlion, dining, banking and more; approx. 50 minutes to Charlottesville or Lynchburg.
Closed
$794,000
370 Piney Mountain Ln, Shipman, VA 22971
4beds
3,401sqft
Single Family Residence
Built in 1995
50.22 Acres Lot
$897,500 Zestimate®
$233/sqft
$3,216 Estimated rent
Home value
$897,500
$799,000 - $1.02M
$3,216/mo
Zestimate® history
Owner options
List your home for rent
$3,216/mo
Rent Zestimate®
Find your next renter with Zillow Rental Manager. Plus, with online applications, you can quickly screen prospective tenants – for free.
$3,216/mo
Rent Zestimate®
Refinance and save
$4,627/mo
Est. payment
Refinancing to a lower rate could help reduce your monthly payments and save thousands over the life of the loan.
$4,627/mo
Est. payment
Explore your selling options
Work with a Zillow partner agent
Leverage their expertise and Zillow's premium Showcase listings to get your home seen by more buyers.
Get startedList with your own agent
Get your home in front of millions of buyers by listing it on Zillow.
Learn how to do itSell it yourself
Take full control of how buyers see your home on Zillow by listing For Sale by Owner (FSBO).
List your homeWhat's special
Zillow last checked:
Listing updated:
Listed by:
MARLO ALLEN 434-996-3525,
MOUNTAIN AREA NEST REALTY
Bought with:
KEVIN QUICK, 0225199493
RE/MAX REALTY SPECIALISTS-CHARLOTTESVILLE
Source: CAAR,MLS#: 653767 Originating MLS: Charlottesville Area Association of Realtors
Originating MLS: Charlottesville Area Association of RealtorsFacts & features
Interior
Bedrooms & bathrooms
- Bedrooms: 4
- Bathrooms: 4
- Full bathrooms: 3
- 1/2 bathrooms: 1
- Main level bathrooms: 2
- Main level bedrooms: 1
Rooms
- Room types: Bathroom, Bedroom, Dining Room, Exercise Room, Family Room, Full Bath, Foyer, Half Bath, Kitchen, Laundry, Living Room, Sunroom
Primary bedroom
- Level: First
Bedroom
- Level: Basement
Bedroom
- Level: Second
Primary bathroom
- Level: First
Bathroom
- Level: Basement
Bathroom
- Level: Second
Dining room
- Level: First
Exercise room
- Level: Basement
Family room
- Level: Basement
Foyer
- Level: First
Half bath
- Level: First
Kitchen
- Level: First
Laundry
- Level: First
Living room
- Level: First
Sunroom
- Level: First
Heating
- Central, Propane
Cooling
- Central Air, Heat Pump
Appliances
- Included: Double Oven, Dishwasher, Gas Range, Dryer, Water Softener, Washer
Features
- Wet Bar, Primary Downstairs, Sitting Area in Primary, Skylights, Walk-In Closet(s), Breakfast Bar, Entrance Foyer, Vaulted Ceiling(s)
- Flooring: Carpet, Ceramic Tile, Hardwood, Laminate, Slate
- Windows: Tilt-In Windows, Vinyl, Skylight(s)
- Basement: Full,Finished,Walk-Out Access
- Number of fireplaces: 2
- Fireplace features: Two, Gas Log, Stone, Wood Burning Stove
Interior area
- Total structure area: 7,433
- Total interior livable area: 3,401 sqft
- Finished area above ground: 2,145
- Finished area below ground: 1,256
Property
Parking
- Total spaces: 2
- Parking features: Detached, Electricity, Garage, Gravel, Heated Garage
- Garage spaces: 2
Features
- Levels: One and One Half
- Stories: 1.5
- Patio & porch: Deck, Front Porch, Patio, Porch
- Exterior features: Dog Run, Fence
- Pool features: None
- Fencing: Wood,Fenced,Partial
- Has view: Yes
- View description: Mountain(s), Rural, Trees/Woods, Water
- Has water view: Yes
- Water view: Water
Lot
- Size: 50.22 Acres
- Features: Farm, Garden, Partially Cleared, Private, Wooded, Waterfront
- Topography: Rolling
Details
- Additional structures: Gazebo, Other, Workshop, Barn(s), Shed(s), Utility Building(s)
- Parcel number: 70 4 15, 70 4 13, 70 4 17, 70 4 18, 70 4 19
- Zoning description: A-1 Agricultural
- Horse amenities: Barn
Construction
Type & style
- Home type: SingleFamily
- Architectural style: Cape Cod
- Property subtype: Single Family Residence
Materials
- Fiber Cement, Stick Built, Stone
- Foundation: Block, Stone
- Roof: Architectural
Condition
- New construction: No
- Year built: 1995
Utilities & green energy
- Electric: Generator, Generator Hookup
- Sewer: Septic Tank
- Water: Private, Well
- Utilities for property: Fiber Optic Available, Propane
Community & HOA
Community
- Features: Pond, Stream
- Security: Dead Bolt(s), Smoke Detector(s)
- Subdivision: PINEY MOUNTAIN
HOA
- Has HOA: Yes
- Amenities included: None
- Services included: Road Maintenance, Snow Removal
Location
- Region: Shipman
Financial & listing details
- Price per square foot: $233/sqft
- Tax assessed value: $378,900
- Annual tax amount: $2,364
- Date on market: 6/7/2024
- Cumulative days on market: 4 days
Price history
| Date | Event | Price |
|---|---|---|
| 7/11/2024 | Sold | $794,000+8.9%$233/sqft |
Source:  CAAR #653767 Report a problem CAAR #653767 Report a problem | ||
| 6/11/2024 | Pending sale | $729,000$214/sqft |
Source: CAAR #653767 Report a problem | ||
| 6/7/2024 | Listed for sale | $729,000+39%$214/sqft |
Source: CAAR #653767 Report a problem | ||
| 7/1/2019 | Listing removed | $524,500$154/sqft |
Source: MOUNTAIN AREA REALTY #577793 Report a problem | ||
| 5/16/2019 | Price change | $524,500-4.5%$154/sqft |
Source: MOUNTAIN AREA REALTY #577793 Report a problem | ||
| 2/11/2019 | Listed for sale | $549,000$161/sqft |
Source: MOUNTAIN AREA REALTY #577793 Report a problem | ||
| 1/1/2019 | Listing removed | $549,000$161/sqft |
Source: MOUNTAIN AREA REALTY #577793 Report a problem | ||
| 6/12/2018 | Listed for sale | $549,000$161/sqft |
Source: MOUNTAIN AREA REALTY #577793 Report a problem | ||
Public tax history
| Year | Property taxes | Tax assessment |
|---|---|---|
| 2024 | $2,263 | $378,900 |
| 2023 | $2,263 | $378,900 |
| 2022 | $2,263 +16.3% | $378,900 +25.8% |
| 2021 | $1,947 | $301,100 |
| 2020 | $1,947 | $301,100 |
| 2019 | $1,947 | $301,100 |
| 2018 | -- | $301,100 +6% |
| 2017 | -- | $284,000 |
| 2016 | $1,824 | $284,000 |
| 2015 | $1,824 | $284,000 |
| 2014 | $1,824 | $284,000 -13.7% |
| 2012 | -- | $328,900 |
| 2011 | -- | $328,900 |
| 2010 | -- | $328,900 |
Find assessor info on the county website
Neighborhood: 22971
Nearby homes
- $259,5003 bd2 ba1.7k sqft408 Piney Mountain Ln, Shipman, VA 22971Off Market
- $41,200-- bd-- ba-- sqft354 Piney Mountain Ln, Shipman, VA 22971Off Market
- $280,8003 bd2 ba2k sqft322 Piney Mountain Ln, Shipman, VA 22971Off Market
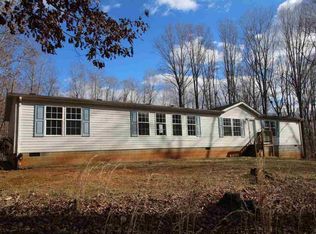
- $209,1003 bd2 ba1.4k sqft636 Piney Mountain Ln, Shipman, VA 22971Off Market
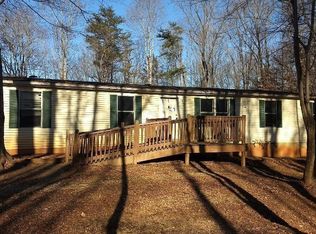
- $70,00012.14 AcresPiney Mountain Ln, Shipman, VA 22971Sold
- $205,0003 bd2 ba1.3k sqft604 Piney Mountain Ln, Shipman, VA 22971Off Market
- $312,7003 bd2 ba1.2k sqft411 Piney Mountain Ln, Shipman, VA 22971Off Market
- $195,3003 bd1 ba1.2k sqft467 Piney Mountain Ln, Shipman, VA 22971Off Market
Nearby schools
GreatSchools rating
- 6/10Tye River Elementary SchoolGrades: PK-5Distance: 8 mi
- 7/10Nelson Middle SchoolGrades: 6-8Distance: 7 mi
- 4/10Nelson County High SchoolGrades: 9-12Distance: 7 mi
Schools provided by the listing agent
- Elementary: Tye River
- Middle: Nelson
- High: Nelson
Source: CAAR. This data may not be complete. We recommend contacting the local school district to confirm school assignments for this home.


Get pre-qualified for a loan
At Zillow Home Loans, we can pre-qualify you in as little as 5 minutes with no impact to your credit score.An equal housing lender. NMLS #10287.
- Virginia
- Nelson County
- Shipman
- 22971
- 370 Piney Mountain Ln
Nearby cities
Nearby zip codes
Other Shipman Topics
