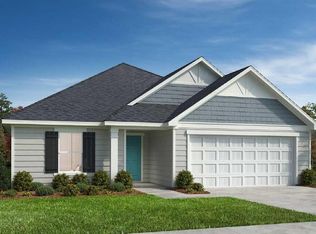
This ranch-style KB Home boasts fiber cement siding and architectural shingles. With 9' ft ceilings, the main living area offers ample volume and a grand back porch for entertaining guests. Luxury Vinyl Plank flooring throughout the halls and main living areas provide a stylish touch. The kitchen is equipped with magnificent Silestone quartz tops, a tile backsplash, center island, Stainless Steel appliances, and 42'' cabinets. The primary bedroom has a private bath featuring a double bowl vanity with Silestone quartz and under-mount bowls, as well as a 5' tile shower. Designed to be Energy Star Certified, this home offers environmentally conscious and cost-effective living.
Sold for $372,258
$372,258
370 Purple Aster St, Youngsville, NC 27596
3beds
1,560sqft
Single Family Residence, Residential
Built in 2024
6,098 Square Feet Lot
$369,800 Zestimate®
$239/sqft
$2,082 Estimated rent
Home value
$369,800
$322,000 - $422,000
$2,082/mo
Zestimate® history
Owner options
List your home for rent
$2,082/mo
Rent Zestimate®
Find your next renter with Zillow Rental Manager. Plus, with online applications, you can quickly screen prospective tenants – for free.
$2,082/mo
Rent Zestimate®
Refinance and save
$2,339/mo
Est. payment
Refinancing to a lower rate could help reduce your monthly payments and save thousands over the life of the loan.
$2,339/mo
Est. payment
Explore your selling options
Work with a Zillow partner agent
Leverage their expertise and Zillow's premium Showcase listings to get your home seen by more buyers.
Get startedList with your own agent
Get your home in front of millions of buyers by listing it on Zillow.
Learn how to do itSell it yourself
Take full control of how buyers see your home on Zillow by listing For Sale by Owner (FSBO).
List your homeWhat's special
Architectural shinglesCenter islandTile backsplashPrivate bathDouble bowl vanitySilestone quartz topsStainless steel appliances
Zillow last checked:
Listing updated:
Listed by:
L. Calvin Ramsey 919-573-4550,
Ramsey Realtors Team Inc
Bought with:
Olga Dovoric, 287681
Coldwell Banker Advantage
Source: Doorify MLS,MLS#: 10049672
Facts & features
Interior
Bedrooms & bathrooms
- Bedrooms: 3
- Bathrooms: 2
- Full bathrooms: 2
Heating
- Zoned
Cooling
- Zoned
Appliances
- Included: Dishwasher, Disposal, Electric Range, Electric Water Heater, ENERGY STAR Qualified Appliances, Microwave, Plumbed For Ice Maker
- Laundry: Main Level
Features
- Bathtub/Shower Combination, Entrance Foyer, Pantry, Separate Shower, Smart Thermostat, Tile Counters, Water Closet, WaterSense Fixture(s)
- Flooring: Carpet, Vinyl
- Windows: ENERGY STAR Qualified Windows
Interior area
- Total structure area: 1,560
- Total interior livable area: 1,560 sqft
- Finished area above ground: 1,560
- Finished area below ground: 0
Property
Parking
- Total spaces: 2
- Parking features: Attached, Driveway, Garage, Garage Door Opener, Garage Faces Front
- Attached garage spaces: 2
Features
- Levels: One
- Stories: 1
- Patio & porch: Covered, Patio
- Has view: Yes
Lot
- Size: 6,098 Square Feet
- Dimensions: 55 x 115 x 55 x 115
Details
- Parcel number: 050751
- Special conditions: Standard
Construction
Type & style
- Home type: SingleFamily
- Architectural style: Traditional
- Property subtype: Single Family Residence, Residential
Materials
- Fiber Cement, Radiant Barrier
- Foundation: None
- Roof: Shingle
Condition
- New construction: Yes
- Year built: 2024
- Major remodel year: 2024
Details
- Builder name: KB Home
Utilities & green energy
- Sewer: Public Sewer
- Water: Public
- Utilities for property: Cable Available
Community & HOA
Community
- Subdivision: Freeman Farm
HOA
- Has HOA: Yes
- Services included: None
- HOA fee: $107 quarterly
Location
- Region: Youngsville
Financial & listing details
- Price per square foot: $239/sqft
- Date on market: 8/29/2024
Price history
| Date | Event | Price |
|---|---|---|
| 2/13/2025 | Sold | $372,258+5%$239/sqft |
Source:  Doorify MLS #10049672 Report a problem Doorify MLS #10049672 Report a problem | ||
| 12/10/2024 | Pending sale | $354,563$227/sqft |
Source: Doorify MLS #10049672 Report a problem | ||
| 11/14/2024 | Price change | $354,563-4.7%$227/sqft |
Source: Doorify MLS #10049672 Report a problem | ||
| 11/1/2024 | Price change | $372,0580%$238/sqft |
Source: Doorify MLS #10049672 Report a problem | ||
| 10/9/2024 | Price change | $372,1580%$239/sqft |
Source: Doorify MLS #10049672 Report a problem | ||
| 8/29/2024 | Listed for sale | $372,258$239/sqft |
Source: Doorify MLS #10049672 Report a problem | ||
Public tax history
Tax history is unavailable.
Neighborhood: 27596
Nearby homes
- $405,6394 bd2 ba2k sqft380 Purple Aster St, Youngsville, NC 27596Sold
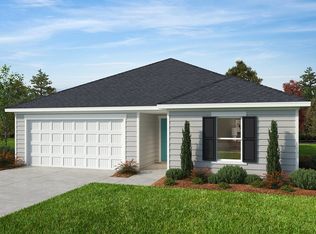
- $366,8003 bd2 ba1.5k sqft400 Purple Aster St, Youngsville, NC 27253Off Market
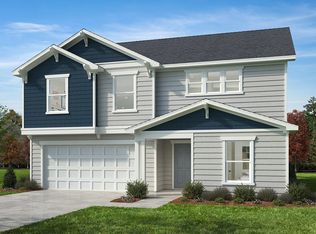
- $395,0544 bd2 ba1.8k sqft135 Shooting Star Trl, Youngsville, NC 27596Sold

- $365,0003 bd3 ba2.3k sqft115 Shooting Star, Youngsville, NC 27596Sold
- $350,8003 bd3 ba1.7k sqft330 Purple Aster St, Youngsville, NC 27596Off Market
- $414,9004 bd3 ba2.3k sqft315 Purple Aster St, Youngsville, NC 27596Off Market
- $393,6004 bd2 ba2.2k sqft320 Purple Aster St, Youngsville, NC 27596Off Market
- $387,9004 bd3 ba2.1k sqft275 Purple Aster St, Youngsville, NC 27596Off Market
Nearby schools
GreatSchools rating
- 6/10Long Mill ElementaryGrades: PK-5Distance: 0.7 mi
- 5/10Cedar Creek MiddleGrades: 6-8Distance: 3.4 mi
- 6/10Franklinton HighGrades: 9-12Distance: 4.1 mi
Schools provided by the listing agent
- Elementary: Franklin - Long Mill
- Middle: Franklin - Cedar Creek
- High: Franklin - Franklinton
Source: Doorify MLS. This data may not be complete. We recommend contacting the local school district to confirm school assignments for this home.
Get a cash offer in 3 minutes
Find out how much your home could sell for in as little as 3 minutes with a no-obligation cash offer.
Estimated market value
$369,800
Get a cash offer in 3 minutes
Find out how much your home could sell for in as little as 3 minutes with a no-obligation cash offer.
Estimated market value
$369,800
- North Carolina
- Franklin County
- Youngsville
- 27596
- 370 Purple Aster St
Nearby cities
Nearby zip codes
Other Youngsville Topics
