Skip main navigation
Closed
  • $850,000

    370 Reed St, Scottdale, GA 30079

    4beds
    3,556sqft
    Single Family Residence, Residential
    Built in 2016
    8,712 Square Feet Lot
    $850,200 Zestimate®
    $239/sqft
    $3,268 Estimated rent

    Home value

    $850,200

    $808,000 - $893,000

    $3,268/mo

    Zestimate® history
    Loading
    Loading...

    Owner options

    List your home for rent

    $3,268/mo

    Rent Zestimate®

    Find your next renter with Zillow Rental Manager. Plus, with online applications, you can quickly screen prospective tenants – for free.

    Learn more

    $3,268/mo

    Rent Zestimate®

    Refinance and save

    $5,634/mo

    Est. payment

    Refinancing to a lower rate could help reduce your monthly payments and save thousands over the life of the loan.

    See today's rates

    $5,634/mo

    Est. payment

    Explore your selling options

    Work with a Zillow partner agent

    Leverage their expertise and Zillow's premium Showcase listings to get your home seen by more buyers.

    Get started

    List with your own agent

    Get your home in front of millions of buyers by listing it on Zillow.

    Learn how to do it

    Sell it yourself

    Take full control of how buyers see your home on Zillow by listing For Sale by Owner (FSBO).

    List your home

    What's special

    Central focal fireplaceDetached two-car garageGenerous islandSprawling lawnPicturesque front elevationSpacious front porchStainless appliances
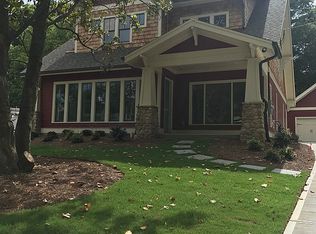
    Avondale Estates Elegance | Nestled along a quiet drive with expedient proximity to all of Avondale Estates attractions, this Craftsman property offers elegance, seclusion, and connectivity, as well as the opportunity for passive income with its 500-square-foot carriage house. This newly built home in sought-after Scottdale sits on one of the neighborhood’s most desirable lots, offering both charm and modern sophistication. A picturesque front elevation welcomes you with a sprawling lawn, perennial gardens, a spacious front porch, and a detached two-car garage at the end of the generous driveway with ample space for guest parking. Inside, a thoughtfully designed floor plan blends open-concept living with defined spaces, creating a balanced setting for entertaining and everyday comfort. Natural light pours through the home, highlighting architectural details and refined finishes throughout. The main level features an oversized living room with crown molding and a central focal fireplace, an informal parlor with a wall of windows, a separate dining room with a detailed chandelier and millwork, a powder room, and a chef’s kitchen complete with a coffee bar, dual wine fridges, white cabinetry, stainless appliances, and a generous island. Just beyond, the screened-in porch features a tongue-and-groove ceiling and a fireplace for cool evenings. Views overlook the lush backyard and level lawn, with access to the carriage house, complete with a kitchenette, full bathroom, and dual storage closets. This accessory dwelling unit offers flexible use for passive rental income, a home office or studio, or private guest quarters. Upstairs, the primary suite serves as a quiet retreat with dual closets and an en-suite bathroom featuring a double vanity, soaking tub, and frameless glass shower. Two additional secondary bedrooms with large closets overlook the rear grounds. A stylish full bathroom with an expansive vanity is located in the hall, and a generous laundry room with a utility sink completes the second floor. Designer updates abound throughout the home, including curated lighting, premium fixtures, hardwood floors, custom millwork, and high-end finishes. The fenced, level backyard offers privacy and functionality, situated moments from the neighborhood’s newly renovated Cedar Park amenities, Downtown Avondale retail and restaurants, Town Green, The Dale, coffee shops, breweries, and the Rail-Trail. Conveniently located near Decatur Square, with simple access to the PATH Trail, MARTA stations, I-285, Emory, and the CDC. Welcome home, to 370 Reed Street!

    Zillow last checked:

    Listing updated:

    Listed by:

    Alex Egan,

    Peachtree Town & Country 404-671-9100

    Bought with:

    WESLEE KNAPP, 256597

    Knapp Realty

    Source: FMLS GA,MLS#: 7820753MLS Logo

    Facts & features

    Interior

    Bedrooms & bathrooms
    • Bedrooms: 4
    • Bathrooms: 4
    • Full bathrooms: 3
    • 1/2 bathrooms: 1
    Rooms
    • Room types: Living Room, Office, Workshop
    Primary bedroom
    • Features: Double Master Bedroom, Oversized Master, Roommate Floor Plan
    • Level: Double Master Bedroom, Oversized Master, Roommate Floor Plan
    Bedroom
    • Features: Double Master Bedroom, Oversized Master, Roommate Floor Plan
    Primary bathroom
    • Features: Double Vanity, Separate Tub/Shower, Soaking Tub, Whirlpool Tub
    Dining room
    • Features: Butlers Pantry, Open Concept
    Kitchen
    • Features: Breakfast Bar, Cabinets White, Eat-in Kitchen, Kitchen Island, Pantry, Pantry Walk-In, Second Kitchen, Stone Counters, View to Family Room
    Heating
    • Ductless, ENERGY STAR Qualified Equipment, Forced Air, Natural Gas
    Cooling
    • Ceiling Fan(s), Central Air, Ductless, Electric, ENERGY STAR Qualified Equipment
    Appliances
    • Included: Dishwasher, Disposal, Dryer, ENERGY STAR Qualified Appliances, Gas Range, Microwave, Range Hood, Refrigerator, Tankless Water Heater, Washer
    • Laundry: Laundry Room, Sink, Upper Level
    Features
    • Crown Molding, Double Vanity, Entrance Foyer 2 Story, High Ceilings 9 ft Upper, High Ceilings 10 ft Main, High Speed Internet, Recessed Lighting, Walk-In Closet(s), Wet Bar
    • Flooring: Hardwood, Tile, Other
    • Windows: Insulated Windows
    • Basement: None
    • Number of fireplaces: 2
    • Fireplace features: Electric, Family Room, Gas Log, Gas Starter, Outside
    • Common walls with other units/homes: No Common Walls
    Interior area
    • Total structure area: 3,556
    • Total interior livable area: 3,556 sqft
    • Finished area above ground: 3,556

    Property

    Parking
    • Total spaces: 4
    • Parking features: Detached, Driveway, Garage, Garage Faces Front, Kitchen Level, Level Driveway
    • Garage spaces: 2
    • Has uncovered spaces: Yes
    Accessibility
    • Accessibility features: None
    Features
    • Levels: Two
    • Stories: 2
    • Patio & porch: Covered, Front Porch, Patio, Rear Porch, Screened
    • Exterior features: Courtyard, Garden, Gas Grill, Lighting, Permeable Paving
    • Pool features: None
    • Has spa: Yes
    • Spa features: Bath, None
    • Fencing: Back Yard,Fenced,Privacy,Wood
    • Has view: Yes
    • View description: Neighborhood, Trees/Woods
    • Waterfront features: None
    • Body of water: None
    Lot
    • Size: 8,712 Square Feet
    • Features: Back Yard, Landscaped, Level, Private, Sprinklers In Front, Sprinklers In Rear
    Details
    • Additional structures: Carriage House, Second Residence
    • Parcel number: 18 010 11 010
    • Other equipment: Irrigation Equipment
    • Horse amenities: None

    Construction

    Type & style
    • Home type: SingleFamily
    • Architectural style: Craftsman,Traditional
    • Property subtype: Single Family Residence, Residential
    Materials
    • Cedar, HardiPlank Type, Shingle Siding
    • Foundation: Slab
    • Roof: Composition,Shingle
    Condition
    • Resale
    • New construction: No
    • Year built: 2016

    Utilities & green energy

    • Electric: None
    • Sewer: Public Sewer
    • Water: Public
    • Utilities for property: Cable Available, Electricity Available, Natural Gas Available, Phone Available, Sewer Available, Water Available
    Green energy
    • Energy efficient items: HVAC, Insulation, Lighting, Thermostat, Water Heater
    • Energy generation: None

    Community & HOA

    Community
    • Features: Barbecue, Curbs, Near Beltline, Near Public Transport, Near Schools, Near Shopping, Near Trails/Greenway, Park, Playground, Sidewalks, Street Lights
    • Security: Carbon Monoxide Detector(s), Fire Alarm, Smoke Detector(s)
    • Subdivision: Avondale Estates
    HOA
    • Has HOA: No
    Location
    • Region: Scottdale

    Financial & listing details

    • Price per square foot: $239/sqft
    • Tax assessed value: $566,700
    • Annual tax amount: $6,797
    • Date on market: 9/4/2026
    • Listing terms: Cash,Conventional
    • Electric utility on property: Yes
    • Road surface type: Asphalt

    Price history

    DateEventPrice
    9/25/2026Sold$850,000$239/sqft
    Source: FMLS GA #7820753 Report a problem
    9/10/2026Pending sale$850,000$239/sqft
    Source: FMLS GA #7820753 Report a problem
    9/4/2026Listed for sale$850,000+50.4%$239/sqft
    Source: FMLS GA #7820753 Report a problem
    10/9/2020Sold$565,000+4.8%$159/sqft
    Source: FMLS GA #6776684 Report a problem
    9/17/2020Pending sale$539,000$152/sqft
    Source: Atlanta Fine Homes Sotheby's International #6776684 Report a problem
    9/3/2020Listed for sale$539,000+22.5%$152/sqft
    Source: Atlanta Fine Homes Sotheby's International #6776684 Report a problem
    9/6/2016Sold$440,000+1233.3%$124/sqft
    Source: FMLS GA #5589752 Report a problem
    7/21/2014Sold$33,000+120%$9/sqft
    Source: Public Record Report a problem
    3/14/2014Sold$15,000-49.8%$4/sqft
    Source: FMLS GA #5248257 Report a problem
    1/1/2014Price change$29,900-16.9%$8/sqft
    Source: Solid Source Realty, Inc #07193567 Report a problem
    10/22/2013Listed for sale$36,000$10/sqft
    Source: Solid Source Realty #07193567 Report a problem

    Public tax history

    YearProperty taxesTax assessment
    2025$6,797 -7.3%$226,680 -4.8%
    2024$7,333 +4.4%$238,080 -4.8%
    2023$7,026 -3.7%$249,960 +6.1%
    2022$7,298 +7.3%$235,600 +10.1%
    2021$6,799 +16.8%$213,960 +24.9%
    2020$5,822 +1.2%$171,360
    2019$5,752 +0.3%$171,360 -11.5%
    2018$5,735 -6.7%$193,520 +10%
    2017$6,145 +150.6%$175,964 +263.6%
    2016$2,452 $48,400 +212.7%
    2014$2,452 $15,480
    2013-- $15,480
    2012-- $15,480 -29.8%
    2011-- $22,040
    2010$1,197 -2.3%$22,040
    2009$1,225 +1.5%$22,040
    2008$1,207 $22,040
    2007$1,207 $22,040
    2006$1,207 +4.7%$22,040
    2005$1,153 +0%$22,040
    2004$1,153 +38.9%$22,040 +41.3%
    2003$830 +1.9%$15,600
    2002$815 +40.2%$15,600
    2001$581 $15,600
    Find assessor info on the county website

    Neighborhood: 30079

    Nearby schools

    GreatSchools rating
    Schools provided by the listing agent
    • Elementary: Avondale
    • Middle: Druid Hills
    • High: Druid Hills

    Source: FMLS GA. This data may not be complete. We recommend contacting the local school district to confirm school assignments for this home.

    Get a cash offer in 3 minutes
    Find out how much your home could sell for in as little as 3 minutes with a no-obligation cash offer.
    Estimated market value
    $850,200
    Get a cash offer in 3 minutes
    Find out how much your home could sell for in as little as 3 minutes with a no-obligation cash offer.
    Estimated market value
    $850,200