Skip main navigation
Off market
  • $594,800

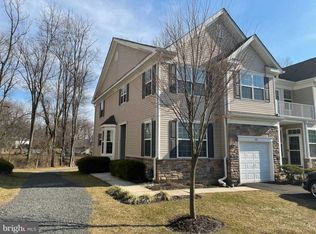
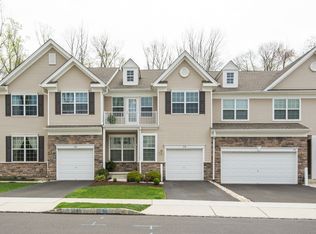
    370 Roarks Trl, Warminster, PA 18974

    3beds
    1,985sqft
    Townhouse
    Built in 2011
    6,599 Square Feet Lot
    $594,800 Zestimate®
    $300/sqft
    $3,391 Estimated rent

    Home value

    $594,800

    $565,000 - $625,000

    $3,391/mo

    Zestimate® history
    Loading
    Loading...

    Owner options

    List your home for rent

    $3,391/mo

    Rent Zestimate®

    Find your next renter with Zillow Rental Manager. Plus, with online applications, you can quickly screen prospective tenants – for free.

    Learn more

    $3,391/mo

    Rent Zestimate®

    Refinance and save

    $3,991/mo

    Est. payment

    Refinancing to a lower rate could help reduce your monthly payments and save thousands over the life of the loan.

    See today's rates

    $3,991/mo

    Est. payment

    Explore your selling options

    Work with a Zillow partner agent

    Leverage their expertise and Zillow's premium Showcase listings to get your home seen by more buyers.

    Get started

    List with your own agent

    Get your home in front of millions of buyers by listing it on Zillow.

    Learn how to do it

    Sell it yourself

    Take full control of how buyers see your home on Zillow by listing For Sale by Owner (FSBO).

    List your home

    What's special

    If you are searching for a special home, professionally decorated and in truly move-in condition, you've found it here. From the moment you enter the front door it will steal your heart! Tastefully appointed throughout the Center Hall floor plan offers a sunny, Formal Dining Room and Formal Living Room with bow window. The Foyer area provides two coat closets for ample storage. The Gourmet Kitchen shares the rear of the dwelling with a two-story Family Room. There are hardwood floors throughout the Main Level, except for the Kitchen. The Kitchen is beautifully appointed with new stainless steel appliances, upgraded granite counters and backsplash and ceramic floor. There is room at the counter between Kitchen and Family Room to create a snack bar. There is also a sliding door to the rear deck with a partially wooded view. Spring, Summer and Fall will be delightful for you! The Family Room features floor to ceiling windows allowing for sunlight throughout. There is a Powder Room on this level, as well as the exit to the Garage. The Upper Level features a gorgeous Master Suite with double closets, fully ceramic bath with expanded stall shower and two separate vanities. All tile throughout this home has been upgraded. The Bedroom has a tray ceiling with recessed lighting and plenty of windows for daylight. The Second and Third Bedrooms are spacious, with large closets. Bedroom 2 has laminate flooring. The Master Bedroom and 3rd Bedroom have wall to wall carpeting. There is a full Laundry Room on this level with built in cabinetry, washer and dryer. The Basement Level is fully finished with Family/Recreation/Dining Rooms, as well as storage and HVAC. There is also a Full Bath on this level. Upper Level and Basement Bath Tubs are completely fitted with frameless glass door enclosures. The carpeting in the basement level is equal to the superior grade found on the upper level. The entire home was recently repainted and reflects no wear and tear. The garage includes a full workbench, from front to back which leaves enough space for 1 car interior parking. There is also built-in loft storage in the garage which can hold up to 250 lbs. of items/material, etc. There is a walking trail throughout the development and the home is located within easy walking distance of shopping centers along County Line Road, near Davisville. This home affords you the space, condition and decor available in new construction which is priced tens of thousands of dollars more. This gorgeous home is sure to be gone quickly. Set up your appointment. We guarantee that it will surely be love at first sight!!

    This property is off market, which means it's not currently listed for sale or rent on Zillow. This may be different from what's available on other websites or public sources.

    Facts & features

    Interior

    Bedrooms & bathrooms
    • Bedrooms: 3
    • Bathrooms: 4
    • Full bathrooms: 3
    • 1/2 bathrooms: 1
    Heating
    • Forced air, Gas
    Cooling
    • Central
    Appliances
    • Included: Dishwasher, Dryer, Garbage disposal, Microwave, Range / Oven, Washer
    Features
    • Recessed Lighting, Formal/Separate Dining Room, Master Bath(s), Upgraded Countertops, Floor Plan - Traditional, Kitchen - Gourmet, Family Room Off Kitchen
    • Flooring: Hardwood
    • Basement: Y
    Interior area
    • Total interior livable area: 1,985 sqft
    • Finished area below ground: 0

    Property

    Parking
    • Total spaces: 2
    • Parking features: Garage - Attached
    Features
    • Exterior features: Vinyl
    Lot
    • Size: 6,599 Square Feet
    Details
    • Parcel number: 49029002061
    • Special conditions: Standard

    Construction

    Type & style
    • Home type: Townhouse
    • Architectural style: Traditional, Contemporary, Straight Thru
    Materials
    • Frame
    Condition
    • Year built: 2011

    Community & HOA

    HOA
    • Has HOA: Yes
    • HOA fee: $190 monthly
    Location
    • Region: Warminster

    Financial & listing details

    • Price per square foot: $300/sqft
    • Tax assessed value: $490,360
    • Annual tax amount: $8,870

    Price history

    DateEventPrice
    4/30/2020Sold$370,000-3.9%$186/sqft
    Source: Public Record Report a problem
    2/19/2020Pending sale$384,900$194/sqft
    Source: RE/MAX Action Realty-Horsham #PABU489502 Report a problem
    2/12/2020Listed for sale$384,900+10.6%$194/sqft
    Source: RE/MAX Action Realty-Horsham #PABU489502 Report a problem
    6/11/2018Sold$348,000-2%$175/sqft
    Source: Long & Foster Broker Feed #1000276802_100 Report a problem
    4/5/2018Price change$355,000+1.7%$179/sqft
    Source: L&F - Wayne/Devon/Herling #1000276802 Report a problem
    4/5/2018Pending sale$349,000$176/sqft
    Source: L&F - Wayne/Devon/Herling #1000276802 Report a problem
    4/5/2018Listed for sale$349,000-13.9%$176/sqft
    Source: L&F - Wayne/Devon/Herling #1000276802 Report a problem
    6/7/2012Sold$405,234$204/sqft
    Source: Public Record Report a problem

    Public tax history

    YearProperty taxesTax assessment
    2025$8,870 $40,700
    2024$8,870 +6.5%$40,700
    2023$8,326 +2.2%$40,700
    2022$8,148 +2.4%$40,700
    2021$7,958 +1.4%$40,700
    2020$7,846 +8.2%$40,700
    2018$7,252 +3%$40,700
    2017$7,039 $40,700
    2016$7,039 +6.5%$40,700
    2015$6,611 $40,700
    2014$6,611 $40,700
    2013-- $40,700 +798.5%
    2012-- $4,530
    Find assessor info on the county website

    Neighborhood: 18974

    Nearby schools

    GreatSchools rating
    Schools provided by the listing agent
    • Elementary: DAVIS
    • Middle: KLINGER
    • High: CENTENNIAL
    • District: CENTENNIAL

    Source: The MLS. This data may not be complete. We recommend contacting the local school district to confirm school assignments for this home.

    Get a cash offer in 3 minutes
    Find out how much your home could sell for in as little as 3 minutes with a no-obligation cash offer.
    Estimated market value
    $594,800
    Get a cash offer in 3 minutes
    Find out how much your home could sell for in as little as 3 minutes with a no-obligation cash offer.
    Estimated market value
    $594,800