Welcome to easy one-floor living with just the right amount of charm. This beautifully maintained ranch condo offers over 1,500 sq ft of bright, open space with soaring vaulted ceilings and a neutral palette that feels calm, clean, and is completely move-in ready. The layout delivers exactly what buyers are looking for: a Great Room with a gas fireplace, 2 spacious bedrooms, including a private master ensuite with a walk-in closet, and a 2nd full bath--really, it's like 2 suites--all designed for comfort and convenience. The kitchen features solid-surface countertops, under-cabinet lighting, a pantry, and all appliances, making your move seamless from day one. Enjoy your light-filled morning room with a slider that opens to a private patio, perfect for morning coffee or quiet evenings outdoors. Major updates: ~3-year-old roof, a new hot water tank, and 2 newer toilets. Additional highlights buyers will appreciate: attached 2-car garage with shelving, storage/closets galore, washer & dryer, and a Bonus refrigerator/freezer in the garage.
Closed
$356,000
370 Rosebury Ct, Cleveland, OH 44124
2beds
1,533sqft
Condominium
Built in 1999
-- sqft lot
$357,800 Zestimate®
$232/sqft
$2,183 Estimated rent
Home value
$357,800
$333,000 - $386,000
$2,183/mo
Zestimate® history
Owner options
List your home for rent
$2,183/mo
Rent Zestimate®
Find your next renter with Zillow Rental Manager. Plus, with online applications, you can quickly screen prospective tenants – for free.
$2,183/mo
Rent Zestimate®
Refinance and save
$2,932/mo
Est. payment
Refinancing to a lower rate could help reduce your monthly payments and save thousands over the life of the loan.
$2,932/mo
Est. payment
Explore your selling options
Work with a Zillow partner agent
Leverage their expertise and Zillow's premium Showcase listings to get your home seen by more buyers.
Get startedList with your own agent
Get your home in front of millions of buyers by listing it on Zillow.
Learn how to do itSell it yourself
Take full control of how buyers see your home on Zillow by listing For Sale by Owner (FSBO).
List your homeWhat's special
Private patioNeutral paletteSoaring vaulted ceilingsBright open spaceUnder-cabinet lighting
Zillow last checked:
Listing updated:
Listed by:
Christine Jarrell 440-413-0945 chris@AARCLE.com,
All Access Realty
Bought with:
Lindsey Phillips, 2017000959
Berkshire Hathaway HomeServices Professional Realty
Source: MLS Now,MLS#: 5208258 Originating MLS: Lake Geauga Area Association of REALTORS
Originating MLS: Lake Geauga Area Association of REALTORSFacts & features
Interior
Bedrooms & bathrooms
- Bedrooms: 2
- Bathrooms: 2
- Full bathrooms: 2
- Main level bathrooms: 2
- Main level bedrooms: 2
Primary bedroom
- Description: Flooring: Carpet
- Features: Walk-In Closet(s), Window Treatments
- Level: First
- Dimensions: 14 x 13
Bedroom
- Description: Flooring: Carpet
- Level: First
- Dimensions: 14 x 12
Great room
- Description: Flooring: Carpet
- Features: Cathedral Ceiling(s)
- Level: First
- Dimensions: 30 x 15
Kitchen
- Description: Flooring: Tile
- Level: First
- Dimensions: 15 x 10
Heating
- Forced Air
Cooling
- Central Air
Appliances
- Included: Built-In Oven, Cooktop, Dryer, Dishwasher, Freezer, Disposal, Microwave, Refrigerator, Washer
- Laundry: Main Level, Laundry Tub, In Unit, Sink
Features
- Ceiling Fan(s), Chandelier, Cathedral Ceiling(s), Entrance Foyer, Open Floorplan, Pantry, Stone Counters, Recessed Lighting, Vaulted Ceiling(s), Walk-In Closet(s)
- Has basement: No
- Number of fireplaces: 1
- Fireplace features: Gas Log, Living Room
Interior area
- Total structure area: 1,533
- Total interior livable area: 1,533 sqft
- Finished area above ground: 1,533
Property
Parking
- Total spaces: 2
- Parking features: Attached, Driveway, Garage Faces Front, Garage, Garage Door Opener, Lighted
- Attached garage spaces: 2
Features
- Levels: One
- Stories: 1
- Patio & porch: Patio
Lot
- Size: 1.59 Acres
Details
- Parcel number: 86234353
Construction
Type & style
- Home type: Condo
- Architectural style: Ranch
- Property subtype: Condominium
Materials
- Brick, Vinyl Siding
- Roof: Asphalt
Condition
- Year built: 1999
Utilities & green energy
- Sewer: Public Sewer
- Water: Public
Community & HOA
Community
- Security: Security System, Smoke Detector(s)
- Subdivision: Pheasant Woods Condos Ph Iv
HOA
- Has HOA: No
- Services included: Association Management, Insurance, Maintenance Grounds, Maintenance Structure, Reserve Fund, Snow Removal, Trash
- HOA name: Pheasant Woods Condominium Unit Owners Assoc
- Second HOA fee: $405 monthly
Location
- Region: Cleveland
Financial & listing details
- Price per square foot: $232/sqft
- Annual tax amount: $5,263
- Date on market: 5/8/2026
- Cumulative days on market: 29 days
- Listing terms: Cash,Conventional,VA Loan
Price history
| Date | Event | Price |
|---|---|---|
| 6/9/2026 | Sold | $356,000+7.9%$232/sqft |
Source:  MLS Now #5208258 Report a problem MLS Now #5208258 Report a problem | ||
| 6/4/2026 | Pending sale | $330,000$215/sqft |
Source: MLS Now #5208258 Report a problem | ||
| 5/11/2026 | Listed for sale | $330,000$215/sqft |
Source: MLS Now #5208258 Report a problem | ||
| 5/11/2026 | Pending sale | $330,000$215/sqft |
Source: MLS Now #5208258 Report a problem | ||
| 5/8/2026 | Listed for sale | $330,000$215/sqft |
Source: MLS Now #5208258 Report a problem | ||
Public tax history
Tax history is unavailable.
Neighborhood: 44124
Nearby homes
- $356,0002 bd2 ba1.5k sqft370 Rosebury Ct #50, Mayfield Heights, OH 44124Sold
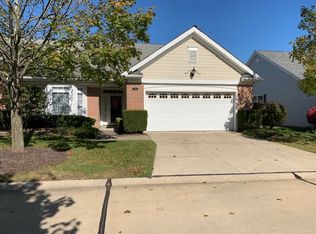
- $412,0003 bd3 ba2.4k sqft360 Rosebury Ct #49, Mayfield Heights, OH 44124Off Market
- $394,6003 bd2 ba2.4k sqft360 Rosebury Ct, Mayfield Hts, OH 44124Off Market

- $355,9002 bd2 ba1.6k sqft380 Rosebury Ct #51, Mayfield Heights, OH 44124Off Market
- $---- bd-- ba-- sqft380 Rosebury Ct, Cleveland, OH 44124Off Market
- $329,9002 bd2 ba1.5k sqft350 Rosebury Ct #48, Cleveland, OH 44124Off Market
- $---- bd-- ba-- sqft350 Rosebury Ct, Cleveland, OH 44124Off Market
- $---- bd-- ba-- sqft390 Rosebury Ct, Cleveland, OH 44124Off Market
Nearby schools
GreatSchools rating
- 7/10Lander Elementary SchoolGrades: K-6Distance: 1.2 mi
- 8/10Mayfield Middle SchoolGrades: 6-9Distance: 1 mi
- 8/10Mayfield High SchoolGrades: 9-12Distance: 1.7 mi
Schools provided by the listing agent
- District: Mayfield CSD - 1819
Source: MLS Now. This data may not be complete. We recommend contacting the local school district to confirm school assignments for this home.
Get a cash offer in 3 minutes
Find out how much your home could sell for in as little as 3 minutes with a no-obligation cash offer.
Estimated market value
$357,800
Get a cash offer in 3 minutes
Find out how much your home could sell for in as little as 3 minutes with a no-obligation cash offer.
Estimated market value
$357,800
- Ohio
- Cuyahoga County
- Mayfield Heights
- 44124
- 370 Rosebury Ct
Nearby cities
Nearby zip codes
Other Mayfield Heights Topics
- Apartments for Rent in 44124
- Houses for Sale in 44124
- Houses for Rent in 44124
- 44124 Real Estate
- Mayfield Heights Condos
- Houses for Sale in Mayfield Heights
- Newest Listings in Mayfield Heights
- Mayfield Heights Home Values
- Mayfield Heights Real Estate Agents
- Mayfield Heights Refinance
- Mayfield Heights Mortgage Rates
