Skip main navigation
Pending
  • $249,900

    370 Ruth Ave, Mansfield, OH 44907

    3beds
    1,477sqft
    : 
    $1,744/mo
    Get pre-qualified
    Single Family Residence
    Built in 1940
    7,500 Square Feet Lot
    $251,200 Zestimate®
    $169/sqft
    $-- HOA

    What's special

    Beautiful hardwood floorsWarm inviting feel throughoutUpdated lightingRich original woodworkBreakfast nookApplianced eat-in kitchenTimeless character
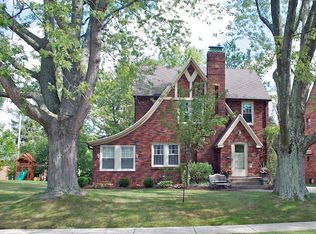
    Welcome to this iconic Woodland home where timeless character meets modern updates! Beautiful hardwood floors, rich original woodwork, and tasteful decor create a warm, inviting feel throughout. Enjoy the living room with a gas fireplace, an applianced eat-in kitchen with breakfast nook, and a formal dining room featuring a classic butler's door. The walk-up attic offers potential for a fourth bedroom or bonus space. The finished lower-level rec room includes glass block windows. Relax on the screened porch overlooking the adorable fenced backyard with a concrete patio. Updates include a dimensional roof (2010), gas furnace (2017), central air, vinyl windows, updated lighting, 100-amp electric panel, and hot water heater (2024). The oversized all-brick 2-car garage, added in 2020, features an 8' overhead door and exceptional storage. Concrete driveway also added in 2020. Move right in and enjoy all this lovely Woodland home has to offer!!!
    37 days
    |
    184
    |
    4
    |

    Likely to sell faster than

    Zillow last checked:

    Listing updated:

    Listed by:

    Lindsay Zimmer,

    RE/MAX First Realty

    Source: MAR,MLS#: 9073886MLS Logo

      Facts & features

      Interior

      Bedrooms & bathrooms
      • Bedrooms: 3
      • Bathrooms: 2
      • Full bathrooms: 1
      • 1/2 bathrooms: 1
      Rooms
      • Room types: Breakfast Room, Dining Room, Recreation Room
      Primary bedroom
      • Level: Upper
      • Area: 168
      • Dimensions: 14 x 12
      Bedroom 2
      • Level: Upper
      • Area: 120
      • Dimensions: 12 x 10
      Bedroom 3
      • Level: Upper
      • Area: 110
      • Dimensions: 11 x 10
      Dining room
      • Level: Main
      • Area: 156
      • Dimensions: 13 x 12
      Kitchen
      • Level: Main
      • Area: 150
      • Dimensions: 15 x 10
      Living room
      • Level: Main
      • Area: 252
      • Dimensions: 21 x 12
      Heating
      • Forced Air, Natural Gas
      Cooling
      • Central Air
      Appliances
      • Included: Dishwasher, Disposal, Electric Range, Gas Water Heater, Refrigerator
      Features
      • Shower/Tub, Other, Eat-in Kitchen, Entrance Foyer
      • Flooring: Carpet, Hardwood, Vinyl
      • Windows: Double Pane Windows, Storm Window(s), Vinyl
      • Basement: Full,Partially Finished
      • Number of fireplaces: 1
      • Fireplace features: Gas Log, Living Room
      Interior area
      • Total structure area: 1,477
      • Total interior livable area: 1,477 sqft
      • Finished area above ground: 1,477
      Video & virtual tour

      Property

      Parking
      • Total spaces: 2
      • Parking features: Detached, Garage, Garage Door Opener, Concrete, Paved Driveway
      • Has garage: Yes
      • Has uncovered spaces: Yes
      Features
      • Stories: 2
      • Patio & porch: Enclosed, Open, Patio, Porch
      • Fencing: Fenced
      Lot
      • Size: 7,500 Square Feet
      • Features: Lawn, Level, Few Trees, City Lot
      Details
      • Additional structures: None, Shed(s)
      • Parcel number: 0270711305000

      Construction

      Type & style
      • Home type: SingleFamily
      • Property subtype: Single Family Residence
      Materials
      • Brick
      • Roof: Composition
      Condition
      • Year built: 1940

      Utilities & green energy

      • Sewer: Public Sewer
      • Water: Public

      Community & HOA

      Community
      • Security: Smoke Detector(s)
      Location
      • Region: Mansfield

      Financial & listing details

      • Price per square foot: $169/sqft
      • Tax assessed value: $127,440
      • Annual tax amount: $1,067
      • Date on market: 6/30/2026
      • Listing terms: Cash,Conventional,FHA,VA Loan

        Estimated market value

        $251,200

        $239,000 - $264,000

        $1,524/mo

        Price history

        DateEventPrice
        8/5/2026Sold$249,900$169/sqft
        Source: Columbus and Central Ohio Regional MLS #226029621 Report a problem
        7/3/2026Pending sale$249,900$169/sqft
        Source: MAR #9073886 Report a problem
        6/30/2026Listed for sale$249,900+92.4%$169/sqft
        Source: MAR #9073886 Report a problem
        4/1/2020Sold$129,900$88/sqft
        Source: Public Record Report a problem
        2/26/2020Listed for sale$129,900+8.3%$88/sqft
        Source: RE/MAX First Realty #9046397 Report a problem
        6/5/2002Sold$120,000$81/sqft
        Source: Public Record Report a problem

        Public tax history

        YearProperty taxesTax assessment
        2025$2,136 +0%$44,600
        2024$2,135 +0.3%$44,600
        2023$2,130 -14.8%$44,600 +1.9%
        2022$2,500 -0.7%$43,770
        2021$2,518 +5.9%$43,770 +5.9%
        2020$2,377 +6.1%$41,320 +17.6%
        2019$2,241 +102.8%$35,140
        2018$1,105 -48.6%$35,140
        2017$2,150 -0.1%$35,140 +3%
        2016$2,153 +4.7%$34,110
        2015$2,056 +1.3%$34,110
        2014$2,029 +154.6%$34,110 -3%
        2012$797 $35,160
        2011-- $35,160 -9.6%
        2010$1,985 +104.3%$38,890
        2009$972 -49.7%$38,890
        2008$1,931 +19.5%$38,890 0%
        2006$1,616 $38,896
        Find assessor info on the county website

        Monthly payment

        Est. payment

        Payment breakdown

        Explore the cost of this home by adjusting the details. Changes won't be saved.
        All calculations are estimates and provided by Zillow, Inc. for informational purposes only. Actual amounts may vary.
        HOA fees may include property taxes on listings classified as Co-Ops. Contact the listing agent and/or owner for fee details.
        Mortgage interest rates are dependent on a number of factors, including credit score, down payment, and repayment length. Interest rate data provided by Zillow Group Marketplace, Inc. as of 1/1/1970 from various mortgage lenders with which we have lead or other similar arrangements; the Estimated Payment is an average of those rates.
        See how much you could borrow to make a competitive offer.

        Climate risks

        Neighborhood: 44907

        Getting around

        33 / 100
        Car-Dependent
        45 / 100
        Somewhat Bikeable

        Nearby schools

        GreatSchools rating
        Schools provided by the listing agent
        • District: Mansfield City School District

        Source: MAR. This data may not be complete. We recommend contacting the local school district to confirm school assignments for this home.

        A local agent can set up tours, give advice and negotiate with sellers.

        Browse local experts

        Similar homes