Skip main navigation
Off market
  • $388,800

    370 S 325 E, Warsaw, IN 46582

    4beds
    3,328sqft
    SingleFamily
    Built in 1977
    1.01 Acres Lot
    $388,800 Zestimate®
    $117/sqft
    $3,031 Estimated rent

    Home value

    $388,800

    $362,000 - $420,000

    $3,031/mo

    Zestimate® history
    Loading
    Loading...

    Owner options

    List your home for rent

    $3,031/mo

    Rent Zestimate®

    Find your next renter with Zillow Rental Manager. Plus, with online applications, you can quickly screen prospective tenants – for free.

    Learn more

    $3,031/mo

    Rent Zestimate®

    Refinance and save

    $2,304/mo

    Est. payment

    Refinancing to a lower rate could help reduce your monthly payments and save thousands over the life of the loan.

    See today's rates

    $2,304/mo

    Est. payment

    Explore your selling options

    Work with a Zillow partner agent

    Leverage their expertise and Zillow's premium Showcase listings to get your home seen by more buyers.

    Get started

    List with your own agent

    Get your home in front of millions of buyers by listing it on Zillow.

    Learn how to do it

    Sell it yourself

    Take full control of how buyers see your home on Zillow by listing For Sale by Owner (FSBO).

    List your home

    What's special

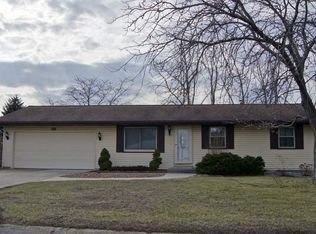
    NEW PRICE!! MOTIVATED SELLERS!! This Updated, Move-In Ready Home features 4 bedrooms, 2.5 Baths, Brand New Roof & Gutter Guards, Wrap-Around Deck 2300 sq. ft & a Finished Basement! This property all has an attached garage as well as a 2nd Heated Detached Garage with Workshop Area. Utility Shed & Carport for boat/recreational vehicles both with electricity. Nicely landscaped and all this with a panoramic view on a 1.01 Acre Lot! Motivated Sellers, this property is conveniently located just north of US 30 and close to shopping & restaurants. Beautifully updated family home features 4 large bedrooms, 2.5 baths with the lower level featuring a large family room with gas fireplace, half bath & the laundry room. New Waterproof laminate flooring runs throughout the kitchen/living & dining room. All bedrooms have new carpet. New Black Stainless appliances including a French Door Refrigerator & Gas Range. Kitchen has newly refurbished white cabinets with new counter tops, sink & ceiling with recessed lighting. Master Bedroom has en-suite bath with double vanities and private dressing area. Basement is finished and offers Rec Room, an Office with Large Computer Desk set and a Storage/ Mechanical Area. Pull down stairway to attic storage. Newer sump pump with battery back up, 2 furnaces with central air units, new stainless steel pressure tank & an on-demand water softener. 2-Wall Mounted TVs in kitchen and Family Room area nice bonus! Don't miss this one, come see for yourself!

    This property is off market, which means it's not currently listed for sale or rent on Zillow. This may be different from what's available on other websites or public sources.

    Facts & features

    Interior

    Bedrooms & bathrooms
    • Bedrooms: 4
    • Bathrooms: 3
    • Full bathrooms: 2
    • 1/2 bathrooms: 1
    • Main level bathrooms: 1
    Heating
    • Forced air, Gas
    Cooling
    • Central
    Appliances
    • Included: Dishwasher, Range / Oven, Refrigerator
    • Laundry: Washer Hookup, Main Level, Lower Level
    Features
    • Ceiling Fan(s), Double Vanity, Great Room, Formal Dining Room, Crown Molding, Entrance Foyer, Open Floorplan, Tub/Shower Combination, 1st Bdrm En Suite, Utility Sink, Custom Cabinetry
    • Flooring: Tile, Carpet, Laminate
    • Basement: Finished
    • Attic: Storage
    • Has fireplace: Yes
    • Fireplace features: masonry
    Interior area
    • Total interior livable area: 3,328 sqft
    • Finished area below ground: 624

    Property

    Parking
    • Total spaces: 2
    • Parking features: Garage - Attached
    Features
    • Patio & porch: Porch, Covered
    • Exterior features: Brick
    Lot
    • Size: 1.01 Acres
    • Features: Corner Lot, Landscaped, City Lot, 0 to 2.9999 Acres, City/Town/Suburb
    Details
    • Additional structures: Second Garage
    • Parcel number: 431113400259000031
    • Zoning: City Zoning(R1)
    • Special conditions: Auction, For Auction
    • Other equipment: Generator Ready

    Construction

    Type & style
    • Home type: SingleFamily
    Materials
    • masonry
    • Roof: Asphalt
    Condition
    • Year built: 1977

    Utilities & green energy

    • Electric: REMC
    • Gas: NIPSCO
    • Sewer: Septic Tank
    • Water: Well, Private Well

    Community & neighborhood

    Location
    • Region: Warsaw

    Other

    Other facts
    • Flooring: Carpet, Tile, Laminate
    • Sewer: Septic Tank
    • Heating: Forced Air, Natural Gas
    • WaterSource: Well, Private Well
    • Appliances: Dishwasher, Refrigerator, Gas Oven, Gas Range, Gas Water Heater, Water Softener Owned, Range/Oven Hook Up Gas
    • FireplaceYN: true
    • InteriorFeatures: Ceiling Fan(s), Double Vanity, Great Room, Formal Dining Room, Crown Molding, Entrance Foyer, Open Floorplan, Tub/Shower Combination, 1st Bdrm En Suite, Utility Sink, Custom Cabinetry
    • Roof: Asphalt, Shingle
    • Basement: Finished, Partial, Block, Sump Pump, Sump Pump+Battery Backup
    • GarageYN: true
    • AttachedGarageYN: true
    • HeatingYN: true
    • CoolingYN: true
    • FoundationDetails: Slab
    • FireplacesTotal: 1
    • RoomsTotal: 13
    • ConstructionMaterials: Aluminum Siding, Brick
    • FireplaceFeatures: Family Room, Gas Log
    • LotFeatures: Corner Lot, Landscaped, City Lot, 0 to 2.9999 Acres, City/Town/Suburb
    • MainLevelBathrooms: 1
    • FarmLandAreaUnits: Square Feet
    • ParkingFeatures: Attached, Off Street, Garage Door Opener, Heated Garage
    • CoveredSpaces: 2
    • SpecialListingConditions: Auction, For Auction
    • Cooling: Central Air
    • PatioAndPorchFeatures: Porch, Covered
    • LaundryFeatures: Washer Hookup, Main Level, Lower Level
    • Attic: Storage
    • BelowGradeFinishedArea: 624
    • RoomDiningRoomLevel: Main
    • RoomKitchenLevel: Main
    • RoomLivingRoomLevel: Main
    • RoomBedroom2Level: Upper
    • RoomBedroom1Level: Upper
    • RoomBedroom3Level: Upper
    • RoomBedroom4Level: Upper
    • RoomFamilyRoomLevel: Lower
    • OtherStructures: Second Garage
    • MlsStatus: Active
    • Zoning: City Zoning(R1)
    • Gas: NIPSCO
    • Electric: REMC
    • OtherEquipment: Generator Ready
    • ListPriceLow: 239000
    • TaxAnnualAmount: 1709.7

    Price history

    DateEventPrice
    10/12/2020Listing removed$239,000$72/sqft
    Source: Metzger Property Services, LLC #202024404 Report a problem
    9/30/2020Price change$239,000-3.2%$72/sqft
    Source: Metzger Property Services, LLC #202024404 Report a problem
    9/24/2020Price change$247,000-1.2%$74/sqft
    Source: Metzger Property Services, LLC #202024404 Report a problem
    8/26/2020Price change$249,900-2%$75/sqft
    Source: Metzger Property Services, LLC #202024404 Report a problem
    8/8/2020Price change$254,900$77/sqft
    Source: Metzger Property Services, LLC #202024404 Report a problem
    6/28/2020Listed for sale--
    Source: Metzger Property Services, LLC #202024404 Report a problem

    Public tax history

    YearProperty taxesTax assessment
    2025$2,490 +1.2%$341,800 +12.3%
    2024$2,461 -2.3%$304,400 +2.5%
    2023$2,518 +20.7%$297,000 +2.4%
    2022$2,086 +9.2%$290,000 +17.2%
    2021$1,910 +12.5%$247,400 +9.1%
    2020$1,697 -1.8%$226,700 +4.9%
    2019$1,728 +8.3%$216,100 +3.3%
    2018$1,595 -3.6%$209,200 +1.9%
    2017$1,654 +25.5%$205,300 +3.3%
    2016$1,318 +8.5%$198,800 +13.8%
    2014$1,215 +3.5%$174,700 +3.2%
    2013$1,174 -3.4%$169,300 +1.3%
    2012$1,214 +8%$167,100 -0.9%
    2011$1,124 -11.1%$168,700 -5%
    2010$1,265 +2.3%$177,500 -1.4%
    2009$1,237 +29.1%$180,100 +1%
    2007$958 $178,300
    2006-- $178,300 +18.8%
    2005-- $150,100

    Find assessor info on the county website

    Neighborhood: 46582

    Nearby schools

    GreatSchools rating
    Schools provided by the listing agent
    • Elementary: Jefferson
    • Middle: Lakeview
    • High: Warsaw
    • District: Warsaw Community

    Source: The MLS. This data may not be complete. We recommend contacting the local school district to confirm school assignments for this home.

    Get pre-qualified for a loan
    At Zillow Home Loans, we can pre-qualify you in as little as 5 minutes with no impact to your credit score.

    An equal housing lender. NMLS #10287.

    Sell for more on Zillow
    Get a Zillow Showcase℠ listing at no additional cost and you could sell for .
    $388,800
    2% more
    +$7,776
    With Zillow Showcase(estimated)
    $396,576