Welcome to 370 S Lost Lake Lane — a true hidden gem tucked along a quiet, secluded street canopied by charming old oaks in Casselberry's sought-after Lake District. A circular drive winds through majestic trees to this beautifully updated 3-bedroom, 2.5-bath lakefront home, sitting on nearly an acre where nature, privacy, and modern living come together in perfect harmony. Overlooking hole #8 of the Casselberry Golf Club, this nearly 2,500 sq ft move-in-ready home features soaring ceilings, porcelain wood tile floors, and a split open floor plan that perfectly blends comfort and privacy. The cozy family room is anchored by an electric fireplace, while the updated kitchen impresses with granite countertops, stainless steel appliances, and a breakfast bar. The primary suite is a true retreat with crown molding, a custom closet, dedicated dressing niche, linen closet, and a spa-inspired bath featuring a stunning freestanding soaking tub. The guest bath offers convenient pool and yard access — perfect for entertaining. Step outside and experience something truly special. The covered lanai opens to a screened-in heated pool and spa with color-changing LED lights and a large deck — ideal for lounging and entertaining. A separate oversized deck with its own fire pit seats ten or more, creating the ultimate outdoor gathering space. The expansive fenced yard and fire pit lead to your private lakefront parcel, backing to a serene conservation area alive with birdsong and native wildlife — a rare slice of Florida nature right in your backyard. Oversized garage with custom workbenches, roof 2017, HVAC 2022. Conveniently near top-rated schools, shopping, and dining. This unique, must-see property is a rare opportunity to embrace the lakefront lifestyle with the beauty and seclusion of nature surrounding you every day — schedule your private showing today!
Sold for $629,000
$629,000
370 S LOST LAKE LANE, CASSELBERRY, FL 32707
3beds
2,467sqft
Single Family Residence
Built in 1996
0.92 Acres Lot
$628,900 Zestimate®
$255/sqft
$3,308 Estimated rent
Home value
$628,900
$579,000 - $686,000
$3,308/mo
Zestimate® history
Owner options
List your home for rent
$3,308/mo
Rent Zestimate®
Find your next renter with Zillow Rental Manager. Plus, with online applications, you can quickly screen prospective tenants – for free.
$3,308/mo
Rent Zestimate®
Refinance and save
$4,188/mo
Est. payment
Refinancing to a lower rate could help reduce your monthly payments and save thousands over the life of the loan.
$4,188/mo
Est. payment
Explore your selling options
Work with a Zillow partner agent
Leverage their expertise and Zillow's premium Showcase listings to get your home seen by more buyers.
Get startedList with your own agent
Get your home in front of millions of buyers by listing it on Zillow.
Learn how to do itSell it yourself
Take full control of how buyers see your home on Zillow by listing For Sale by Owner (FSBO).
List your homeWhat's special
Covered lanaiBreakfast barSoaring ceilingsPorcelain wood tile floorsFire pitCustom closetStainless steel appliances
Zillow last checked:
Listing updated:
Listed by:
Benjamin Schilling 321-689-4849,
WATSON REALTY CORP 407-359-2300,
Liz Amor Pagan 321-279-2882,
WATSON REALTY CORP
Bought with:
Evelyn Alicea, 3299171
EXP REALTY LLC
Source: Stellar MLS,MLS#: O6407620 Originating MLS: Orlando Regional
Originating MLS: Orlando Regional
Facts & features
Interior
Bedrooms & bathrooms
- Bedrooms: 3
- Bathrooms: 3
- Full bathrooms: 2
- 1/2 bathrooms: 1
Rooms
- Room types: Storage Rooms
Primary bedroom
- Features: Walk-In Closet(s)
- Level: First
- Area: 252 Square Feet
- Dimensions: 14x18
Bedroom 2
- Features: Walk-In Closet(s)
- Level: First
- Area: 182 Square Feet
- Dimensions: 13x14
Bedroom 3
- Features: Walk-In Closet(s)
- Level: First
- Area: 169 Square Feet
- Dimensions: 13x13
Dining room
- Level: First
- Area: 165 Square Feet
- Dimensions: 11x15
Family room
- Level: First
- Area: 238 Square Feet
- Dimensions: 14x17
Kitchen
- Level: First
- Area: 182 Square Feet
- Dimensions: 13x14
Living room
- Level: First
- Area: 351 Square Feet
- Dimensions: 13x27
Heating
- Central
Cooling
- Central Air
Appliances
- Included: Dryer, Microwave, Range, Refrigerator, Washer, Wine Refrigerator
- Laundry: Electric Dryer Hookup, Inside, Laundry Room, Washer Hookup
Features
- Built-in Features, Cathedral Ceiling(s), Ceiling Fan(s), Crown Molding, High Ceilings, Solid Wood Cabinets, Split Bedroom, Thermostat, Vaulted Ceiling(s), Walk-In Closet(s)
- Flooring: Porcelain Tile
- Doors: Sliding Doors
- Windows: Blinds, Window Treatments
- Has fireplace: Yes
- Fireplace features: Electric, Living Room
Interior area
- Total structure area: 3,294
- Total interior livable area: 2,467 sqft
Property
Parking
- Total spaces: 2
- Parking features: Circular Driveway, Driveway, Garage Door Opener, Garage Faces Side, Ground Level, On Street, Oversized
- Attached garage spaces: 2
- Has uncovered spaces: Yes
Features
- Levels: One
- Stories: 1
- Patio & porch: Covered, Deck, Patio
- Exterior features: Irrigation System, Lighting, Private Yard, Rain Gutters, Sidewalk, Storage
- Has private pool: Yes
- Pool features: Heated, In Ground, Lighting, Salt Water, Screen Enclosure
- Fencing: Fenced
- Has view: Yes
- View description: Lake
- Has water view: Yes
- Water view: Lake
- Waterfront features: Lake Front, Lake Privileges
- Body of water: LAKE TRIPLET
Lot
- Size: 0.92 Acres
- Dimensions: 66 x 605
- Features: Conservation Area, Cul-De-Sac, City Lot, Near Golf Course, Oversized Lot, Sidewalk, Street Dead-End
- Residential vegetation: Oak Trees, Trees/Landscaped
Details
- Parcel number: 1621305LV00000040
- Zoning: R-12.5
- Special conditions: None
Construction
Type & style
- Home type: SingleFamily
- Property subtype: Single Family Residence
Materials
- Block, Stucco
- Foundation: Concrete Perimeter
- Roof: Shingle
Condition
- New construction: No
- Year built: 1996
Utilities & green energy
- Sewer: Public Sewer
- Water: Public
- Utilities for property: Cable Available, Electricity Connected, Sprinkler Meter, Water Connected
Community & HOA
Community
- Pet fee: $0 monthly
- Subdivision: LOST LAKES REP
HOA
- Has HOA: No
Location
- Region: Casselberry
Financial & listing details
- Price per square foot: $255/sqft
- Tax assessed value: $599,663
- Annual tax amount: $5,449
- Date on market: 5/15/2026
- Cumulative days on market: 3 days
- Listing terms: Cash,Conventional,FHA,VA Loan
- Ownership: Fee Simple
- Total actual rent: 0
- Electric utility on property: Yes
- Road surface type: Paved, Asphalt
Price history
| Date | Event | Price |
|---|---|---|
| 6/4/2026 | Sold | $629,000-1.6%$255/sqft |
Source:  Stellar MLS #O6407620 Report a problem Stellar MLS #O6407620 Report a problem | ||
| 5/18/2026 | Pending sale | $639,000$259/sqft |
Source: Stellar MLS #O6407620 Report a problem | ||
| 5/15/2026 | Listed for sale | $639,000+8.3%$259/sqft |
Source: Stellar MLS #O6407620 Report a problem | ||
| 11/24/2021 | Sold | $590,000-1.5%$239/sqft |
Source: Public Record Report a problem | ||
| 10/4/2021 | Pending sale | $599,000$243/sqft |
Source: Stellar MLS #O5974620 Report a problem | ||
| 9/23/2021 | Listed for sale | $599,000+57.6%$243/sqft |
Source: Stellar MLS #O5974620 Report a problem | ||
| 6/12/2018 | Sold | $380,000-2.5%$154/sqft |
Source: Public Record Report a problem | ||
| 4/26/2018 | Listed for sale | $389,900$158/sqft |
Source: WATSON REALTY CORP #O5573042 Report a problem | ||
| 4/26/2018 | Pending sale | $389,900$158/sqft |
Source: WATSON REALTY CORP #O5573042 Report a problem | ||
| 4/5/2018 | Listed for sale | $389,900+20.9%$158/sqft |
Source: WATSON REALTY CORP #O5573042 Report a problem | ||
| 5/6/2016 | Sold | $322,500+0.8%$131/sqft |
Source: Stellar MLS #O5425343 Report a problem | ||
| 10/3/2003 | Sold | $320,000+661.9%$130/sqft |
Source: Public Record Report a problem | ||
| 5/1/1995 | Sold | $42,000$17/sqft |
Source: Public Record Report a problem | ||
Public tax history
| Year | Property taxes | Tax assessment |
|---|---|---|
| 2025 | $6,117 +13.2% | $382,277 +2.9% |
| 2024 | $5,405 +2.5% | $371,503 +3% |
| 2023 | $5,275 +3.3% | $360,683 +3% |
| 2022 | $5,108 +26% | $350,178 +25.4% |
| 2021 | $4,053 +2.2% | $279,213 +1.4% |
| 2020 | $3,967 +1% | $275,358 +2.3% |
| 2019 | $3,926 | $269,167 -0.7% |
| 2018 | $3,926 -2% | $270,976 +2.1% |
| 2017 | $4,004 +0.4% | $265,403 |
| 2016 | $3,988 +12.4% | $265,403 +14.7% |
| 2015 | $3,547 | $231,437 +0.8% |
| 2014 | $3,547 -0.3% | $229,600 +1.5% |
| 2013 | $3,560 +6% | $226,207 +1.7% |
| 2012 | $3,358 -5.7% | $222,426 -3.9% |
| 2011 | $3,560 -11.8% | $231,524 -9.3% |
| 2010 | $4,036 -7.1% | $255,259 -6.4% |
| 2009 | $4,343 -6.4% | $272,733 -10.3% |
| 2008 | $4,640 +1.7% | $304,168 +3% |
| 2007 | $4,561 -5.6% | $295,309 +2.5% |
| 2006 | $4,830 +1.8% | $288,106 +3% |
| 2005 | $4,745 +0.5% | $279,715 +3% |
| 2004 | $4,721 +48.8% | $271,568 +44% |
| 2003 | $3,172 +1.3% | $188,595 +2.4% |
| 2002 | $3,131 +5.1% | $184,175 +4.6% |
| 2000 | $2,978 | $175,995 |
Find assessor info on the county website
Neighborhood: 32707
Nearby homes
- $790,3004 bd3 ba2.9k sqft376 S Lost Lake Ln, Casselberry, FL 32707Off Market
- $711,7004 bd3 ba2.4k sqft364 S Lost Lake Ln, Casselberry, FL 32707Off Market
- $758,1004 bd3 ba2.6k sqft382 S Lost Lake Ln, Casselberry, FL 32707Off Market
- $1,024,1005 bd5 ba4.2k sqft344 S Lost Lake Ln, Casselberry, FL 32707Off Market
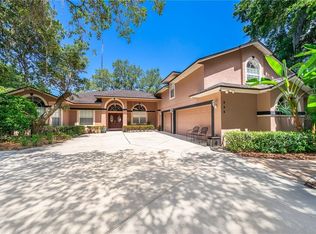
- $779,6004 bd3 ba2.8k sqft340 S Lost Lake Ln, Casselberry, FL 32707Off Market
- $475,0004 bd2 ba1.9k sqft955 Moonluster Dr, Casselberry, FL 32707For Sale
- $485,7004 bd3 ba2.2k sqft951 Moonluster Dr, Casselberry, FL 32707Off Market
- $522,3003 bd3 ba2.7k sqft947 Moonluster Dr, Casselberry, FL 32707Off Market
Nearby schools
GreatSchools rating
- 8/10Casselberry Elementary SchoolGrades: PK-5Distance: 0.6 mi
- NAA Seminole County Virtual SchoolGrades: K-12Distance: 5.3 mi
- 6/10Lyman High SchoolGrades: PK,9-12Distance: 1.8 mi
Get a cash offer in 3 minutes
Find out how much your home could sell for in as little as 3 minutes with a no-obligation cash offer.
Estimated market value
$628,900
Get a cash offer in 3 minutes
Find out how much your home could sell for in as little as 3 minutes with a no-obligation cash offer.
Estimated market value
$628,900
- Florida
- Seminole County
- Casselberry
- 32707
- 370 S LOST LAKE LANE
Nearby cities
Nearby zip codes
Other Casselberry Topics
