DISCOVER THIS BRIGHT, BEAUTIFULLY UPDATED 3 BEDROOM, 2 BATH RANCH HOME IN LAKEWOOD'S VIRGINIA DALE NEIGHBORHOOD! Open, light-filled layout with rich hardwood floors that flow throughout the home! Updated kitchen features quartz countertops, ample cabinet space and sleek stainless steel appliances! Separate dining area/eat-in kitchen ideal for everyday meals and entertaining alike! The spacious primary bedroom is a private retreat featuring a walk-in closet and an ensuite bath finished with a beautifully tiled walk-in shower and a wonderful double vanity! Two additional bedrooms share a gorgeous, updated 3/4 bath with modern tile flooring and tasteful fixtures! Ceiling fans throughout add comfort and efficiency, while brand new paint and carpet refresh the home’s interior! Practical updates give peace of mind - new A/C installed in 2021, tankless hot water for continuous hot showers and a new roof and storage shed added in 2019! The washer and dryer are included (new in 2020), making move-in easy! Step outside to a covered patio perfect for morning coffee or summer cookouts overlooking a huge, fully fenced private backyard oasis, excellent for kids, pets and outdoor entertaining! A newer storage shed keeps yard tools and gear organized! Two off-street parking spaces add convenience for guests and multiple drivers! Exceptional location!! Ride your bike to Kendrick Lakes, stroll to Mannings Steak & Spirits for dinner or shop and dine near Belmar! Enjoy nearby recreation at Addenbrooke Park, Lakewood Park Tennis Center and Jackson Dog Park! Golfers will love Fox Hollow, concert-goers can reach the Red Rocks Amphitheatre easily! For more shopping, Colorado Mills Mall is a short drive! Commuters appreciate quick access to 6th Ave and Highway 285(Hampden)! 10 minutes to the mountains for a quick weekend getaway! This Virginia Dale ranch blends thoughtful updates, move-in ready systems and a private, spacious lot with unbeatable access to Lakewood & Denver-area amenities!
Sold for $475,500
Street View
$475,500
370 S Miller Street, Lakewood, CO 80226
3beds
1,156sqft
Single Family Residence
Built in 1954
10,018 Square Feet Lot
$468,300 Zestimate®
$411/sqft
$2,653 Estimated rent
Home value
$468,300
$440,000 - $496,000
$2,653/mo
Zestimate® history
Owner options
List your home for rent
$2,653/mo
Rent Zestimate®
Find your next renter with Zillow Rental Manager. Plus, with online applications, you can quickly screen prospective tenants – for free.
$2,653/mo
Rent Zestimate®
Refinance and save
$2,802/mo
Est. payment
Refinancing to a lower rate could help reduce your monthly payments and save thousands over the life of the loan.
$2,802/mo
Est. payment
Explore your selling options
Work with a Zillow partner agent
Leverage their expertise and Zillow's premium Showcase listings to get your home seen by more buyers.
Get startedList with your own agent
Get your home in front of millions of buyers by listing it on Zillow.
Learn how to do itSell it yourself
Take full control of how buyers see your home on Zillow by listing For Sale by Owner (FSBO).
List your homeWhat's special
Zillow last checked:
Listing updated:
Listed by:
Trish Kelly 720-331-6377 trish@trishkelly.com,
Grant Real Estate Company
Bought with:
Kennen Cohen, 100032810
Your Castle Real Estate Inc
Source: REcolorado as distributed by MLS GRID,MLS#: 6328195
Facts & features
Interior
Bedrooms & bathrooms
- Bedrooms: 3
- Bathrooms: 2
- Full bathrooms: 1
- 3/4 bathrooms: 1
- Main level bathrooms: 2
- Main level bedrooms: 3
Bedroom
- Description: Spacious And Bright With New Carpet And Walk-In Closet
- Features: Primary Suite
- Level: Main
- Area: 143 Square Feet
- Dimensions: 11 x 13
Bedroom
- Description: 2nd Bedroom With Hardwood Floors And New Paint
- Level: Main
- Area: 130 Square Feet
- Dimensions: 13 x 10
Bedroom
- Description: 3rd Bedroom Or Office W/ Hardwood Floors And New Paint
- Level: Main
- Area: 99 Square Feet
- Dimensions: 9 x 11
Bathroom
- Description: Quartz Countertops, Beautifully Tiled, Oversized Walk-In Shower
- Features: En Suite Bathroom
- Level: Main
- Area: 121 Square Feet
- Dimensions: 11 x 11
Bathroom
- Description: Full Guest Bathroom With Beautifully Tiled Shower And Tub
- Level: Main
- Area: 35 Square Feet
- Dimensions: 5 x 7
Dining room
- Description: Open To The Kitchen And Living Room
- Level: Main
- Area: 90 Square Feet
- Dimensions: 9 x 10
Kitchen
- Description: Quartz Countertops, Stainless Steel Appliances, Ample Cabinet Space
- Level: Main
- Area: 150 Square Feet
- Dimensions: 15 x 10
Laundry
- Description: Stackable Washer/Dryer Conveniently Located Off Of The Dining Room With/Sliding Barn Door
- Level: Main
Living room
- Description: Spacious And Bright With Beautiful Hardwood Flooring And All New Paint
- Level: Main
- Area: 325 Square Feet
- Dimensions: 25 x 13
Heating
- Forced Air, Natural Gas
Cooling
- Central Air
Appliances
- Included: Dishwasher, Dryer, Microwave, Oven, Refrigerator, Washer
- Laundry: Laundry Closet
Features
- Ceiling Fan(s), Eat-in Kitchen, No Stairs, Pantry, Primary Suite, Quartz Counters, Smoke Free
- Flooring: Tile, Wood
- Windows: Double Pane Windows
- Has basement: No
Interior area
- Total structure area: 1,156
- Total interior livable area: 1,156 sqft
- Finished area above ground: 1,156
Property
Parking
- Total spaces: 2
- Parking features: Concrete
- Details: Off Street Spaces: 2
Features
- Levels: One
- Stories: 1
- Patio & porch: Covered, Front Porch, Patio
- Exterior features: Private Yard
- Fencing: Full
Lot
- Size: 10,018 Square Feet
- Features: Level, Near Public Transit
Details
- Parcel number: 053995
- Zoning: SFR
- Special conditions: Standard
Construction
Type & style
- Home type: SingleFamily
- Architectural style: Traditional
- Property subtype: Single Family Residence
Materials
- Frame, Vinyl Siding
- Roof: Composition
Condition
- Updated/Remodeled
- Year built: 1954
Utilities & green energy
- Sewer: Public Sewer
- Water: Public
Community & HOA
Community
- Security: Carbon Monoxide Detector(s), Smoke Detector(s)
- Subdivision: Virginia Dale
HOA
- Has HOA: No
Location
- Region: Lakewood
Financial & listing details
- Price per square foot: $411/sqft
- Tax assessed value: $476,197
- Annual tax amount: $2,661
- Date on market: 4/17/2026
- Listing terms: Cash,Conventional,FHA,VA Loan
- Exclusions: Seller's Personal Property And All Staging Items
- Ownership: Individual
- Road surface type: Paved
Price history
| Date | Event | Price |
|---|---|---|
| 5/12/2026 | Sold | $475,500+5.7%$411/sqft |
Source:  REcolorado as distributed by MLS GRID #6328195 Report a problem REcolorado as distributed by MLS GRID #6328195 Report a problem | ||
| 4/21/2026 | Pending sale | $450,000$389/sqft |
Source: REcolorado as distributed by MLS GRID #6328195 Report a problem | ||
| 4/17/2026 | Listed for sale | $450,000+18.7%$389/sqft |
Source: REcolorado as distributed by MLS GRID #6328195 Report a problem | ||
| 5/8/2023 | Listing removed | -- |
Source: Zillow Rentals Report a problem | ||
| 5/2/2023 | Listed for rent | $2,500+19%$2/sqft |
Source: Zillow Rentals Report a problem | ||
| 3/24/2021 | Listing removed | -- |
Source: Owner Report a problem | ||
| 10/2/2019 | Listing removed | $2,100$2/sqft |
Source: Owner Report a problem | ||
| 9/27/2019 | Listed for rent | $2,100$2/sqft |
Source: Owner Report a problem | ||
| 8/29/2019 | Sold | $379,000$328/sqft |
Source: Public Record Report a problem | ||
| 8/13/2019 | Pending sale | $379,000$328/sqft |
Source: HomeSmart Realty Group of Colorado #9429689 Report a problem | ||
| 7/31/2019 | Listed for sale | $379,000+34.4%$328/sqft |
Source: HomeSmart Realty Group of Colorado #9429689 Report a problem | ||
| 6/4/2019 | Sold | $282,000+0.7%$244/sqft |
Source: Public Record Report a problem | ||
| 5/7/2019 | Pending sale | $280,000$242/sqft |
Source: Keller Williams Preferred Realty #4641507 Report a problem | ||
| 5/3/2019 | Listed for sale | $280,000$242/sqft |
Source: Keller Williams Preferred Realty #4641507 Report a problem | ||
Public tax history
| Year | Property taxes | Tax assessment |
|---|---|---|
| 2025 | $2,661 +0.5% | $29,762 +1.4% |
| 2024 | $2,647 +21.5% | $29,350 |
| 2023 | $2,178 -1.4% | $29,350 +24.3% |
| 2022 | $2,209 +22.2% | $23,607 -2.8% |
| 2021 | $1,807 | $24,286 +21.7% |
| 2020 | $1,807 +1.3% | $19,959 |
| 2019 | $1,784 +17.6% | $19,959 +21.6% |
| 2018 | $1,517 | $16,417 |
| 2017 | $1,517 +10.4% | $16,417 +5% |
| 2016 | $1,374 +100% | $15,633 |
| 2015 | $687 -41.1% | $15,633 +27.3% |
| 2014 | $1,167 +3.8% | $12,282 |
| 2013 | $1,125 +2.1% | $12,282 +2.7% |
| 2012 | $1,102 -5.3% | $11,956 |
| 2011 | $1,164 +0.2% | $11,956 -5.9% |
| 2010 | $1,162 -6.5% | $12,710 |
| 2009 | $1,243 +0.2% | $12,710 -6.3% |
| 2008 | $1,240 -1.6% | $13,560 |
| 2007 | $1,261 +2.3% | $13,560 -0.7% |
| 2006 | $1,232 -0.5% | $13,660 +1.8% |
| 2005 | $1,238 +9.2% | $13,420 |
| 2004 | $1,134 +3.4% | $13,420 |
| 2003 | $1,097 +1.6% | $13,420 +4.8% |
| 2002 | $1,080 +9.8% | $12,800 +25.2% |
| 2001 | $984 -0.8% | $10,220 |
| 2000 | $992 | $10,220 |
Find assessor info on the county website
Neighborhood: 80226
Nearby homes
- $439,4003 bd1 ba936 sqft350 S Miller St, Lakewood, CO 80226Off Market
- $410,6003 bd1 ba936 sqft390 S Miller St, Lakewood, CO 80226Off Market
- $404,1003 bd1 ba968 sqft375 S Lewis St, Lakewood, CO 80226Off Market
- $482,7003 bd1 ba1.1k sqft340 S Miller St, Lakewood, CO 80226Off Market
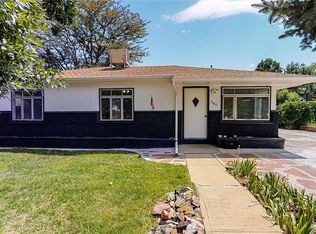
- $467,3003 bd2 ba1.1k sqft400 S Miller St, Lakewood, CO 80226Off Market
- $---- bd-- ba-- sqft400 S Miller St, Denver, CO 80226Off Market
- $534,8004 bd1 ba1.6k sqft355 S Lewis St, Lakewood, CO 80226Off Market
- $543,6003 bd1 ba1.1k sqft395 S Lewis St, Lakewood, CO 80226Off Market
Nearby schools
GreatSchools rating
- 5/10Belmar School of Integrated ArtsGrades: K-5Distance: 0.9 mi
- 4/10Creighton Middle SchoolGrades: 6-8Distance: 0.8 mi
- 8/10Lakewood High SchoolGrades: 9-12Distance: 1.4 mi
Schools provided by the listing agent
- Elementary: Belmar
- Middle: Creighton
- High: Lakewood
- District: Jefferson County R-1
Source: REcolorado as distributed by MLS GRID. This data may not be complete. We recommend contacting the local school district to confirm school assignments for this home.
Get a cash offer in 3 minutes
Find out how much your home could sell for in as little as 3 minutes with a no-obligation cash offer.
Estimated market value
$468,300
Get a cash offer in 3 minutes
Find out how much your home could sell for in as little as 3 minutes with a no-obligation cash offer.
Estimated market value
$468,300
- Colorado
- Jefferson County
- Lakewood
- 80226
- 370 S Miller Street
Nearby cities
Nearby neighborhoods
Nearby zip codes
Other Lakewood Topics
