Skip main navigation
Closed
  • $397,000

    370 SE Anchor Ave, Depoe Bay, OR 97341

    3beds
    1,672sqft
    Manufactured Home
    Built in 2002
    5,662.8 Square Feet Lot
    $394,000 Zestimate®
    $237/sqft
    $2,620 Estimated rent

    Home value

    $394,000

    Estimated sales range

    Not available

    $2,620/mo

    Zestimate® history
    Loading
    Loading...

    Owner options

    List your home for rent

    $2,620/mo

    Rent Zestimate®

    Find your next renter with Zillow Rental Manager. Plus, with online applications, you can quickly screen prospective tenants – for free.

    Learn more

    $2,620/mo

    Rent Zestimate®

    Refinance and save

    $2,414/mo

    Est. payment

    Refinancing to a lower rate could help reduce your monthly payments and save thousands over the life of the loan.

    See today's rates

    $2,414/mo

    Est. payment

    Explore your selling options

    Work with a Zillow partner agent

    Leverage their expertise and Zillow's premium Showcase listings to get your home seen by more buyers.

    Get started

    List with your own agent

    Get your home in front of millions of buyers by listing it on Zillow.

    Learn how to do it

    Sell it yourself

    Take full control of how buyers see your home on Zillow by listing For Sale by Owner (FSBO).

    List your home

    What's special

    Central islandFlickering fireplaceGarden shedFenced backyardLight-filled sanctuaryBuilt-in desk areaSeparate shower

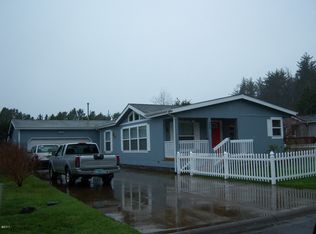
    Experience a seamless blend of coastal elegance and modern comfort in this light-filled sanctuary. This meticulously maintained home sits on an oversized lot near the heart of Depoe Bay, boasting significant recent upgrades including a newer roof (2024), Insta hot water in kitchen, newer electric stove, dishwasher & built-in microwave and newer washer and dryer. The thoughtful floor plan is defined by soaring vaulted ceilings and striking trapezoid windows that invite the sun to dance across the living/dining rooms, creating an open, airy atmosphere that is perfect for effortless entertaining. Whether you are hosting a lively dinner party or curling up by the flickering fireplace for a cozy coastal evening, the home flows beautifully for every occasion. Step into a spacious kitchen featuring a skylight, stainless steel appliances, a central island, pantry, and a built-in desk area. The primary suite offers a nice retreat with an ensuite bath, complete with a deep soaking tub, separate shower, and a generous walk-in closet. A large laundry room with a dedicated sink, extra storage, a newer washer & dryer flow nicely into the large two car garage. Practicality is woven into every corner of this home and provides ample storage throughout! Enjoy outside living with a fenced backyard complete with a garden shed and ample room to breathe, all situated just moments from nature trails, the iconic Oregon coastline, and the salt-aired charm of downtown Depoe Bay.

    Zillow last checked:

    Listing updated:

    Listed by:

    Megan Despain 360-917-6328,

    Keller Williams Sunset Corridor - Coast Life

    Bought with:

    David D. Davis, 950800150

    eXp Realty LLC

    Source: OCMLS,MLS#: 26-585MLS Logo

    Facts & features

    Interior

    Bedrooms & bathrooms
    • Bedrooms: 3
    • Bathrooms: 2
    • Full bathrooms: 2
    Primary bedroom
    • Description: Walk in Closet
    Bedroom 2
    • Description: Closet, Wall to Wall Carpet
    Bedroom 3
    • Description: Closet, Wall to Wall Carpet
    Primary bathroom
    • Description: Big Soaking Tub, Shower
    Bathroom
    • Description: Tub/ Shower Combo
    Dining room
    • Description: Ceiling Fan, High Ceiling, Vinyl Floor
    Family room
    • Description: Lots of Windows for extra light,
    Kitchen
    • Description: Built in Microwave, Ceiling Fan, Dishwasher, Disposal, Range, Island, SS Appliances, Pantry
    Laundry
    • Description: Laminate flooring, Sink, Storage, Washer & Dryer
    Living room
    • Description: Fireplace Insert, Vaulted Ceiling, Wall to Wall Carpet
    Heating
    • Forced Air, Other
    Cooling
    • Other
    Appliances
    • Included: Dryer, Dishwasher, Free-Standing Freezer, Microwave, Refrigerator, Washer, Water Heater, Built-In Gas Oven
    • Laundry: Accessible Utilities or Laundry, Main Level
    Features
    • Entrance Foyer, Kitchen Island, No Interior Steps, Open Floorplan, Pantry, Storage, Walk-In Closet(s), Wide Interior Halls and Doors, Vaulted Ceiling(s), Jetted Tub, Ceiling Fan(s)
    • Flooring: Carpet, Vinyl
    • Windows: Double Pane Windows, Skylight(s), Vinyl Frames, Blinds
    • Has basement: No
    • Has fireplace: No
    Interior area
    • Total structure area: 1,672
    • Total interior livable area: 1,672 sqft
    • Finished area above ground: 1,672
    • Finished area below ground: 0

    Property

    Parking
    • Total spaces: 2
    • Parking features: Additional Parking, Attached Garage, Driveway, Garage Door Opener, Off Street, Paved, RV Access/Parking
    • Garage spaces: 2
    Features
    • Levels: One
    • Stories: 1
    • Patio & porch: Covered Porch
    • Exterior features: Private Yard, Storage
    • Fencing: Other,Partial
    • Has view: Yes
    • View description: None
    Lot
    • Size: 5,662 sqft
    • Features: City Lot, Landscaped, Level
    Details
    • Additional structures: Shed(s)
    • Parcel number: R507280
    • Zoning description: R-2 Residential
    • Special conditions: Standard
    • Other equipment: None

    Construction

    Type & style
    • Home type: MobileManufactured
    • Architectural style: Other
    • Property subtype: Manufactured Home
    Materials
    • Fiber Cement
    • Foundation: Concrete Perimeter, Slab
    • Roof: Composition
    Condition
    • New construction: No
    • Year built: 2002
    • Major remodel year: 2002
    Details
    • Builder model: Double Wide

    Utilities & green energy

    • Sewer: Public Sewer
    • Water: Public
    • Utilities for property: Cable Available, Electricity Connected, Natural Gas Connected, Sewer Connected, Water Connected, Phone Available

    Community & neighborhood

    Security
    • Security features: Carbon Monoxide Detector(s), Smoke Detector(s)
    Community
    • Community features: Curbs, Sidewalks
    Location
    • Region: Depoe Bay
    • Subdivision: Anchor Estates

    Other

    Other facts
    • Body type: Double Wide
    • Listing terms: Cash,Conventional,FHA,VA Loan
    • Road surface type: Paved

    Price history

    DateEventPrice
    5/15/2026Sold$397,000+8.8%$237/sqft
    Source: OCMLS #26-585 Report a problem
    3/29/2026Pending sale$365,000$218/sqft
    Source: OCMLS #26-585 Report a problem
    3/12/2026Listed for sale$365,000+116%$218/sqft
    Source: RMLS (OR) #176857830 Report a problem
    10/30/2013Sold$169,000-20.2%$101/sqft
    Source: OCMLS #12-2365 Report a problem
    11/1/2009Listing removed$211,900$127/sqft
    Source: RE/MAX Integrity #370 SE Anchor Report a problem
    10/25/2009Listed for sale$211,900+35.8%$127/sqft
    Source: RE/MAX Integrity #370 SE Anchor Report a problem
    11/16/2004Sold$156,000$93/sqft
    Source: OCMLS #04-2639 Report a problem

    Public tax history

    YearProperty taxesTax assessment
    2024$2,500 +4.7%$198,360 +3%
    2023$2,389 +3%$192,590 +3%
    2022$2,320 -3.9%$186,990 +3%
    2021$2,413 +5.4%$181,550 +3%
    2020$2,289 $176,270 +3%
    2019-- $171,140 +3%
    2018$2,157 $166,160 +3%
    2017$2,157 +5.7%$161,330 +3%
    2016$2,040 $156,640 +5.2%
    2015$2,040 +15.1%$148,960 -2.1%
    2014$1,773 $152,080 +3%
    2013$1,773 +5.5%$147,660 +3%
    2012$1,681 +2.8%$143,360 +3%
    2011$1,636 +2.4%$139,190
    2010$1,598 +4.7%$139,190 +6.1%
    2009$1,527 +2.8%$131,210
    2008$1,485 -1.2%$131,210 +6.1%
    2007$1,503 $123,680

    Find assessor info on the county website

    Neighborhood: 97341

    Nearby schools

    GreatSchools rating