Skip main navigation
Sold for $649,500
  • $649,500

    370 Saddlewood Dr, Wirtz, VA 24184

    3beds
    2,925sqft
    Single Family Residence
    Built in 2009
    4.27 Acres Lot
    $671,000 Zestimate®
    $222/sqft
    $2,853 Estimated rent

    Home value

    $671,000

    $443,000 - $1.02M

    $2,853/mo

    Zestimate® history
    Loading
    Loading...

    Owner options

    List your home for rent

    $2,853/mo

    Rent Zestimate®

    Find your next renter with Zillow Rental Manager. Plus, with online applications, you can quickly screen prospective tenants – for free.

    Learn more

    $2,853/mo

    Rent Zestimate®

    Refinance and save

    $3,789/mo

    Est. payment

    Refinancing to a lower rate could help reduce your monthly payments and save thousands over the life of the loan.

    See today's rates

    $3,789/mo

    Est. payment

    Explore your selling options

    Work with a Zillow partner agent

    Leverage their expertise and Zillow's premium Showcase listings to get your home seen by more buyers.

    Get started

    List with your own agent

    Get your home in front of millions of buyers by listing it on Zillow.

    Learn how to do it

    Sell it yourself

    Take full control of how buyers see your home on Zillow by listing For Sale by Owner (FSBO).

    List your home

    What's special

    Country viewsQuality all-brick homeGas log fireplaceLarge fenced garden spaceHigh efficiency andersen windowsCharming great roomGranite counters
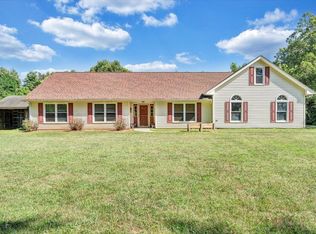
    Open House Oct. 5th 1-4 pm. Been looking for a Quality All-Brick Home on 4+ acres? Oh, the country views to wake up to ! You'll be dreaming of this home's kitchen, custom-built soft-close Birch cabinets and granite counters. High-end SS appliances: cooktop w/ griddle, Double Ovens, OTR Microwave, refrigerator, dishwasher & disposal, pantry, and Breakfast nook w/bay window. High Efficiency Andersen windows! The charming Great Room has built-in bookcases, a gas log fireplace and 9' ceilings. All closets have lights. The Primary BR has an 11'x11' bathroom, & a large walk-in closet. An insulated, det garage holds up to 4 cars. Party-sized back deck, Dry-vit soffits, Generac generator, and new water treatment system & water heater. Walkup finished attic off garage. Large fenced garden space.

    Zillow last checked:

    Listing updated:

    Listed by:

    REEDA LARSEN MILLER 540-526-7557,

    WAINWRIGHT & CO., REALTORS(r)- LAKE

    Bought with:

    SHARON GIBSON, 0225205720

    LONG & FOSTER - ROANOKE OFFICE

    Source: RVAR,MLS#: 920571MLS Logo

    Facts & features

    Interior

    Bedrooms & bathrooms
    • Bedrooms: 3
    • Bathrooms: 3
    • Full bathrooms: 2
    • 1/2 bathrooms: 1
    Primary bedroom
    • Description: 11'x11' ensuite, large walk-in closet
    • Level: E
    Bedroom 2
    • Description: walk-in closet
    • Level: E
    Bedroom 3
    • Description: Light and bright.
    • Level: E
    Other
    • Description: Above attached garage. Could be additional living space if mini-split was added.
    • Level: U
    Dining room
    • Description: wood floors, chandelier
    • Level: E
    Eat in kitchen
    • Description: Custom soft-close cabinets, SS Appliances, granite counters
    • Level: E
    Foyer
    • Description: Beautiful camed glass door w/ sidelights with side lights
    • Level: E
    Game room
    • Description: Lower level, loads of room carpeted, finished ceiling.
    • Level: L
    Great room
    • Description: built-in bookcases and gas log fireplace
    • Level: E
    Laundry
    • Description: near garage, wash sink & closet.
    • Level: E
    Office
    • Description: Bright and airy, wood floors
    • Level: E
    Other
    • Description: Detached garage has served as wood work shop
    • Level: O
    Heating
    • Heat Pump Gas
    Cooling
    • Heat Pump Electric
    Appliances
    • Included: Dryer, Washer, Cooktop, Dishwasher, Disposal, Microwave, Refrigerator, Oven
    Features
    • Breakfast Area, Storage
    • Flooring: Carpet, Ceramic Tile, Wood
    • Doors: Fiberglass, Metal
    • Windows: Insulated Windows, Screens, Tilt-In, Bay Window(s)
    • Has basement: Yes
    • Number of fireplaces: 1
    • Fireplace features: Family Room, Gas Log, Masonry
    Interior area
    • Total structure area: 5,515
    • Total interior livable area: 2,925 sqft
    • Finished area above ground: 2,925

    Property

    Parking
    • Total spaces: 12
    • Parking features: Attached, Garage Detached, Paved, Off Street
    • Has attached garage: Yes
    • Covered spaces: 6
    • Uncovered spaces: 6
    Features
    • Levels: One
    • Stories: 1
    • Patio & porch: Deck, Front Porch
    • Exterior features: Garden Space, Maint-Free Exterior
    • Has view: Yes
    • View description: Sunrise, Sunset
    Lot
    • Size: 4.27 Acres
    • Dimensions: 279.04 x 850.92 x 240 x 698.67
    • Features: Cul-De-Sac, Horses Permitted, Cleared, Gentle Sloping
    Details
    • Parcel number: 028 00122 19
    • Zoning: A1
    • Other equipment: Generator
    • Horses can be raised: Yes

    Construction

    Type & style
    • Home type: SingleFamily
    • Architectural style: Ranch
    • Property subtype: Single Family Residence
    Materials
    • 'Dryvit' Type, Brick
    Condition
    • Completed
    • Year built: 2009

    Utilities & green energy

    • Electric: 0 Phase
    • Water: Well
    • Utilities for property: Underground Utilities, Cable
    Green energy
    • Energy efficient items: 2 X 6 Exterior Walls

    Community & HOA

    Community
    • Subdivision: Saddlewood Estates
    HOA
    • Has HOA: No
    Location
    • Region: Wirtz

    Financial & listing details

    • Price per square foot: $222/sqft
    • Tax assessed value: $570,600
    • Annual tax amount: $2,498
    • Date on market: 10/3/2025
    • Road surface type: Paved

    Price history

    DateEventPrice
    11/17/2025Sold$649,500$222/sqft
    Source: RVAR #920571 Report a problem
    10/6/2025Pending sale$649,500$222/sqft
    Source: RVAR #920571 Report a problem
    10/3/2025Listed for sale$649,500+1343.3%$222/sqft
    Source: RVAR #920571 Report a problem
    11/21/2005Sold$45,000$15/sqft
    Source: Public Record Report a problem

    Public tax history

    YearProperty taxesTax assessment
    2025$2,454 $570,600
    2024$2,454 -1.8%$570,600 +39.3%
    2023$2,499 $409,600
    2022$2,499 $409,600
    2021$2,499 $409,600
    2020$2,499 +9.7%$409,600 +9.7%
    2019$2,278 $373,500
    2018$2,278 $373,500 +7.1%
    2017$2,278 +10.9%$348,700
    2016$2,054 $348,700
    2015$2,054 +9.1%$348,700
    2014$1,883 --
    2013$1,883 $348,700
    2012-- --
    2011-- --
    2010-- --
    Find assessor info on the county website

    Neighborhood: 24184

    Nearby schools

    GreatSchools rating
    Schools provided by the listing agent
    • Elementary: Windy Gap
    • Middle: Ben Franklin Middle
    • High: Franklin County

    Source: RVAR. This data may not be complete. We recommend contacting the local school district to confirm school assignments for this home.

    Get pre-qualified for a loan
    At Zillow Home Loans, we can pre-qualify you in as little as 5 minutes with no impact to your credit score.

    An equal housing lender. NMLS #10287.