Skip main navigation
Sold for $525,000
  • Listed by: HB Ranch and Home Properties • Heather Boer • Contact: 530-864-2169
    Bought with: HB Ranch and Home Properties
    $525,000

    370 Saint Johns St, Artois, CA 95913

    3beds
    1,696sqft
    Single Family Residence
    Built in 1999
    0.44 Acres Lot
    $526,400 Zestimate®
    $310/sqft
    $2,449 Estimated rent

    Home value

    $526,400

    Estimated sales range

    Not available

    $2,449/mo

    Zestimate® history
    Loading
    Loading...

    Owner options

    List your home for rent

    $2,449/mo

    Rent Zestimate®

    Find your next renter with Zillow Rental Manager. Plus, with online applications, you can quickly screen prospective tenants – for free.

    Learn more

    $2,449/mo

    Rent Zestimate®

    Refinance and save

    $3,265/mo

    Est. payment

    Refinancing to a lower rate could help reduce your monthly payments and save thousands over the life of the loan.

    See today's rates

    $3,265/mo

    Est. payment

    Explore your selling options

    Work with a Zillow partner agent

    Leverage their expertise and Zillow's premium Showcase listings to get your home seen by more buyers.

    Get started

    List with your own agent

    Get your home in front of millions of buyers by listing it on Zillow.

    Learn how to do it

    Sell it yourself

    Take full control of how buyers see your home on Zillow by listing For Sale by Owner (FSBO).

    List your home

    What's special

    Beautiful landscapingAmazing kitchenKitchen islandLarge spacious windowsCorner lotGarden areaTall ceilings
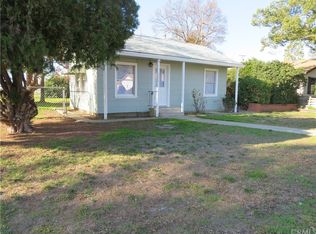
    Be part of this community! This home is nestled in the little town of Artois. Located right off Interstate 5 and in between Orland and Willows is this home that has been completely remodeled inside and out, and there is nothing that needs to be done. Completely move in ready! The beautiful landscaping, and the home are nestled on almost a 1/2 acre on a corner lot. This home has 3 bedrooms, 2 bathrooms, 1 additional bathroom outside in the 28ftX40FT stick built shop with alley access, oversized 2 car garage with extra storage, remodeled bathrooms, one master suite with a walk in shower and another on suite with a tub and shower. All the bedrooms are very spacious and have walk in closets. This warm and inviting home features tall ceilings lots of natural light, large spacious windows, recessed lighting and new fixtures throughout! For the chef in the family there an amazing kitchen that has a custom high-end ZLine dual range gas/electric, beautiful white cabinetry with a tasteful tiled backsplash, quartz countertops, kitchen island with an additional sink, breakfast nook, custom coffee or wine bar, and the flooring throughout the whole house brings the warmth of the home together. The roof is 1.5 years old, the AC is newer, the yard is completely fenced, there is garden area, and a nice covered back porch right off the dining room for entertaining! There are so many updates it is too much to list! Buyer to verify all information to their satisfaction.

    Zillow last checked:

    Listing updated:

    Listed by:

    Heather Boer DRE #01489940 530-864-2169,

    HB Ranch and Home Properties

    Bought with:

    Heather Boer, DRE #01489940

    HB Ranch and Home Properties

    Source: CRMLS,MLS#: SN25006447MLS LogoOriginating MLS: California Regional MLS

    Facts & features

    Interior

    Bedrooms & bathrooms
    • Bedrooms: 3
    • Bathrooms: 3
    • Full bathrooms: 2
    • 3/4 bathrooms: 1
    • Main level bathrooms: 3
    • Main level bedrooms: 3
    Rooms
    • Room types: Bedroom, Living Room, Primary Bathroom, Primary Bedroom, Other, Dining Room
    Bedroom
    • Features: All Bedrooms Down
    Bathroom
    • Features: Dual Sinks, Tub Shower, Upgraded
    Kitchen
    • Features: Kitchen Island, Quartz Counters, Remodeled, Updated Kitchen
    Other
    • Features: Walk-In Closet(s)
    Heating
    • Central
    Cooling
    • Central Air
    Appliances
    • Included: Gas Oven, Gas Range, Refrigerator
    • Laundry: Inside, Laundry Room
    Features
    • Breakfast Area, Ceiling Fan(s), Separate/Formal Dining Room, Quartz Counters, All Bedrooms Down, Walk-In Closet(s)
    • Flooring: Vinyl
    • Windows: Double Pane Windows, Screens
    • Has fireplace: No
    • Fireplace features: None
    • Common walls with other units/homes: No Common Walls
    Interior area
    • Total interior livable area: 1,696 sqft

    Property

    Parking
    • Total spaces: 2
    • Parking features: Driveway, Garage Faces Front, Oversized
    • Attached garage spaces: 2
    Accessibility
    • Accessibility features: None
    Features
    • Levels: One
    • Stories: 1
    • Entry location: 1
    • Patio & porch: Rear Porch, Front Porch, Open, Patio
    • Exterior features: Rain Gutters
    • Pool features: None
    • Spa features: None
    • Fencing: Excellent Condition
    • Has view: Yes
    • View description: Mountain(s), Pasture
    Lot
    • Size: 0.44 Acres
    • Features: Back Yard, Corner Lot, Sprinklers In Rear, Sprinklers In Front, Landscaped
    Details
    • Additional structures: Workshop
    • Parcel number: 020101001000
    • Special conditions: Standard

    Construction

    Type & style
    • Home type: SingleFamily
    • Architectural style: Ranch
    • Property subtype: Single Family Residence
    Materials
    • Wood Siding
    • Foundation: Slab
    • Roof: Composition
    Condition
    • Updated/Remodeled,Turnkey
    • New construction: No
    • Year built: 1999

    Utilities & green energy

    • Electric: 220 Volts in Workshop
    • Sewer: Septic Tank
    • Water: Public
    • Utilities for property: Electricity Connected, Natural Gas Connected

    Community & HOA

    Community
    • Features: Rural
    • Security: Security System, Smoke Detector(s)
    Location
    • Region: Artois

    Financial & listing details

    • Price per square foot: $310/sqft
    • Tax assessed value: $460,033
    • Annual tax amount: $5,018
    • Date on market: 1/10/2025
    • Cumulative days on market: 36 days
    • Listing terms: Cash to New Loan,Conventional,Cal Vet Loan,FHA
    • Inclusions: Refrigerator, washer, dryer, smart devices, Blink Security
    • Exclusions: Windmill, string lights, wine refrigerator

    Price history

    DateEventPrice
    3/12/2025Sold$525,000-2.8%$310/sqft
    Source: CRMLS #SN25006447 Report a problem
    2/16/2025Pending sale$539,900$318/sqft
    Source: CRMLS #SN25006447 Report a problem
    1/30/2025Price change$539,900-3.6%$318/sqft
    Source: CRMLS #SN25006447 Report a problem
    1/21/2025Listed for sale$560,000-6.4%$330/sqft
    Source: CRMLS #SN25006447 Report a problem
    1/19/2025Contingent$598,000$353/sqft
    Source: CRMLS #SN25006447 Report a problem
    1/11/2025Listed for sale$598,000+40.7%$353/sqft
    Source: CRMLS #SN25006447 Report a problem
    3/5/2021Sold$425,000$251/sqft
    Source: Public Record Report a problem

    Public tax history

    YearProperty taxesTax assessment
    2025$5,018 +4.7%$460,033 +2%
    2024$4,795 +1%$451,013 +2%
    2023$4,746 +2.3%$442,170 +2%
    2022$4,637 +158.6%$433,500 +162.6%
    2021$1,794 +0.8%$165,093 +1%
    2020$1,779 +0.7%$163,401 +2%
    2019$1,766 +3.6%$160,198 +2%
    2018$1,704 +0.9%$157,058 +2%
    2017$1,689 +7.4%$153,979 +2%
    2016$1,573 +1.5%$150,960 +1.5%
    2015$1,549 +2.3%$148,693 +2%
    2014$1,514 $145,781 +0.5%
    2013-- $145,123 +2%
    2012-- $142,278 +2%
    2011-- $139,489 +0.8%
    2010-- $138,447 -1.5%
    2009-- $140,563 +3.3%
    2008-- $136,056 +0.9%
    2007-- $134,865 +3.1%
    2006-- $130,774 +1%
    2005-- $129,431 +3%
    2004-- $125,698 +0.7%
    2003-- $124,871 +2.1%
    2002-- $122,318 +2.1%
    2001-- $119,825
    Find assessor info on the county website

    Neighborhood: 95913

    Nearby schools

    GreatSchools rating
    Get pre-qualified for a loan
    At Zillow Home Loans, we can pre-qualify you in as little as 5 minutes with no impact to your credit score.

    An equal housing lender. NMLS #10287.