In desirable Sierra Dawn Estates, a 55+ community, don't miss out on your chance to view this delightful, two-bedroom, two-bath home on a large lot with two storage sheds. This property has vinyl fencing which ensures privacy. It also features an attached garage with enough space for a workbench area. The home has recently had all the water piping under the home replaced. The sprinkler system and the water softener are not functioning. There is an overhead patio shade cloth that is shared with 380 San Mateo.
This great floor plan boasts 1440 square feet of living space with laminate and carpet flooring. Dual pane windows throughout help the home to be energy efficient. The stylish kitchen has a dishwasher, microwave, gas stove, and fridge. There has also been a newer furnace installed. The dining room also has a built-in hutch to display your collectibles.
Highlights that make this home a must-see:
* You own your land doing away with space rent.
* Low HOA dues.
* Low maintenance yard for easy upkeep.
* A gated RV Park, for a monthly fee.
* A dog park.
* Four clubhouses with five swimming pools, exercise rooms, card and pool rooms, and a large number of planned activities for you to enjoy.
Sold for $204,900
Listed by: AARE • Donald Dysert • Contact: 858-342-9292
Bought with: Seven Gables Real Estate
Tax assessed value
$204,900
370 San Mateo Cir, Hemet, CA 92543
2beds
1,440sqft
Manufactured Home
Built in 1978
4,792 Square Feet Lot
$227,300 Zestimate®
$142/sqft
$1,952 Estimated rent
Home value
$227,300
$198,000 - $257,000
$1,952/mo
Zestimate® history
Owner options
List your home for rent
$1,952/mo
Rent Zestimate®
Find your next renter with Zillow Rental Manager. Plus, with online applications, you can quickly screen prospective tenants – for free.
$1,952/mo
Rent Zestimate®
Refinance and save
$1,505/mo
Est. payment
Refinancing to a lower rate could help reduce your monthly payments and save thousands over the life of the loan.
$1,505/mo
Est. payment
Explore your selling options
Work with a Zillow partner agent
Leverage their expertise and Zillow's premium Showcase listings to get your home seen by more buyers.
Get startedList with your own agent
Get your home in front of millions of buyers by listing it on Zillow.
Learn how to do itSell it yourself
Take full control of how buyers see your home on Zillow by listing For Sale by Owner (FSBO).
List your homeWhat's special
Zillow last checked:
Listing updated:
Listed by:
Donald Dysert DRE #01727827 951-345-0901,
AARE,
Vicki Dysert DRE #01727829,
AARE
Bought with:
Stephanie St Pierre, DRE #00688286
Seven Gables Real Estate
Source: CRMLS,MLS#: SW24138273 Originating MLS: California Regional MLS
Originating MLS: California Regional MLSFacts & features
Interior
Bedrooms & bathrooms
- Bedrooms: 2
- Bathrooms: 2
- Full bathrooms: 2
- Main level bathrooms: 2
- Main level bedrooms: 2
Rooms
- Room types: Bedroom, Family Room, Living Room, Primary Bathroom, Primary Bedroom, Other, Workshop, Dining Room
Primary bedroom
- Features: Main Level Primary
Bedroom
- Features: Bedroom on Main Level
Bathroom
- Features: Bathroom Exhaust Fan, Walk-In Shower
Kitchen
- Features: Kitchen Island, Kitchen/Family Room Combo, Laminate Counters, Solid Surface Counters
Other
- Features: Walk-In Closet(s)
Heating
- Central, Forced Air, Natural Gas
Cooling
- Central Air, Electric, Wall/Window Unit(s)
Appliances
- Included: Dishwasher, Free-Standing Range, Disposal, Gas Oven, Gas Range, Gas Water Heater, Vented Exhaust Fan, Dryer, Washer
- Laundry: In Kitchen
Features
- Breakfast Bar, Separate/Formal Dining Room, Eat-in Kitchen, Bedroom on Main Level, Main Level Primary, Walk-In Closet(s), Workshop
- Flooring: Laminate
- Doors: Sliding Doors
- Windows: Double Pane Windows, Screens
- Has fireplace: No
- Fireplace features: None
- Common walls with other units/homes: No Common Walls
Interior area
- Total interior livable area: 1,440 sqft
Property
Parking
- Total spaces: 4
- Parking features: Attached Carport, Door-Single, Garage Faces Front, Garage, Workshop in Garage
- Attached garage spaces: 1
- Carport spaces: 3
- Covered spaces: 4
Accessibility
- Accessibility features: Low Pile Carpet, Accessible Doors, Accessible Hallway(s)
Features
- Levels: One
- Stories: 1
- Entry location: ground
- Patio & porch: Concrete, Covered, Front Porch, Open, Patio
- Exterior features: Awning(s), Barbecue
- Pool features: Fenced, Filtered, Heated, In Ground, Association
- Has spa: Yes
- Spa features: Association, Heated
- Fencing: Vinyl
- Has view: Yes
- View description: Hills
Lot
- Size: 4,792 Square Feet
- Features: Front Yard, Landscaped, Sloped Up
Details
- Additional structures: Shed(s), Workshop
- Parcel number: 442231023
- Special conditions: Standard
Construction
Type & style
- Home type: MobileManufactured
- Architectural style: Traditional
- Property subtype: Manufactured Home
Materials
- Drywall, Vertical Siding, Vinyl Siding
- Foundation: Pier Jacks
- Roof: Composition
Condition
- Repairs Cosmetic
- New construction: No
- Year built: 1978
Utilities & green energy
- Electric: Electricity - On Property
- Sewer: Public Sewer
- Water: Public
- Utilities for property: Cable Connected, Electricity Connected, Natural Gas Connected, Phone Available, Sewer Connected, Underground Utilities, Water Connected
Community & HOA
Community
- Features: Curbs, Gutter(s), Street Lights, Suburban, Sidewalks
- Security: Carbon Monoxide Detector(s), Smoke Detector(s)
- Senior community: Yes
HOA
- Has HOA: Yes
- Amenities included: Billiard Room, Clubhouse, Dog Park, Fitness Center, Game Room, Meeting Room, Meeting/Banquet/Party Room, Paddle Tennis, Pickleball, Pool, Pet Restrictions, Racquetball, Recreation Room, RV Parking, Sauna, Spa/Hot Tub
- HOA fee: $165 monthly
- HOA name: Sierra Dawn Estates
- HOA phone: 951-765-3712
Location
- Region: Hemet
Financial & listing details
- Price per square foot: $142/sqft
- Tax assessed value: $204,900
- Annual tax amount: $2,309
- Date on market: 7/6/2024
- Cumulative days on market: 17 days
- Listing terms: Cash,Cash to New Loan,Conventional,1031 Exchange
- Inclusions: Kitchen stove, microwave, washer, dryer, and fridge.
- Road surface type: Paved
Price history
| Date | Event | Price |
|---|---|---|
| 9/20/2024 | Sold | $204,900+5.1%$142/sqft |
Source:  CRMLS #SW24138273 Report a problem CRMLS #SW24138273 Report a problem | ||
| 8/21/2024 | Pending sale | $194,900$135/sqft |
Source: CRMLS #SW24138273 Report a problem | ||
| 8/1/2024 | Listed for sale | $194,900+8.3%$135/sqft |
Source: CRMLS #SW24138273 Report a problem | ||
| 9/15/2023 | Listing removed | -- |
Source:  SDMLS #210021132 Report a problem SDMLS #210021132 Report a problem | ||
| 9/14/2021 | Sold | $179,900$125/sqft |
Source: SDMLS #210021132 Report a problem | ||
| 9/7/2021 | Pending sale | $179,900$125/sqft |
Source: SDMLS #210021132 Report a problem | ||
| 8/31/2021 | Listed for sale | $179,900$125/sqft |
Source: SDMLS #210021132 Report a problem | ||
| 8/13/2021 | Pending sale | $179,900$125/sqft |
Source: SDMLS #210021132 Report a problem | ||
| 7/27/2021 | Listed for sale | $179,900+414%$125/sqft |
Source: SDMLS #210021132 Report a problem | ||
| 4/12/2021 | Sold | $35,000-13.6%$24/sqft |
Source: Public Record Report a problem | ||
| 12/5/2011 | Sold | $40,500+35%$28/sqft |
Source: Public Record Report a problem | ||
| 10/18/2000 | Sold | $30,000$21/sqft |
Source: Public Record Report a problem | ||
Public tax history
| Year | Property taxes | Tax assessment |
|---|---|---|
| 2025 | $2,309 +9.6% | $204,900 +9.5% |
| 2024 | $2,108 -2.5% | $187,167 +2% |
| 2023 | $2,162 -1.7% | $183,498 +2% |
| 2022 | $2,200 +272.7% | $179,900 +244.6% |
| 2021 | $590 -1.1% | $52,206 +1% |
| 2020 | $597 +2.2% | $51,672 +2% |
| 2019 | $584 +3% | $50,660 +2% |
| 2018 | $567 +1.3% | $49,668 +2% |
| 2017 | $560 | $48,695 +2% |
| 2016 | $560 +1.4% | $47,741 +1.5% |
| 2015 | $552 +4.3% | $47,026 +2% |
| 2014 | $529 | $46,107 +0.5% |
| 2013 | -- | $45,900 +2% |
| 2012 | -- | $45,000 +45.2% |
| 2011 | -- | $31,000 -20.5% |
| 2010 | -- | $39,000 -34% |
| 2009 | -- | $59,074 +2% |
| 2008 | -- | $57,917 +2% |
| 2007 | -- | $56,782 +2% |
| 2006 | -- | $55,669 +2% |
| 2005 | -- | $54,578 +3.9% |
| 2003 | -- | $52,530 +2% |
| 2002 | -- | $51,500 +71.7% |
| 2001 | $90 -59.9% | $30,000 +48% |
| 2000 | $224 | $20,268 |
Find assessor info on the county website
Neighborhood: 92543
Nearby homes
- $77,1002 bd2 ba1.1k sqft380 San Mateo Cir, Hemet, CA 92543Off Market
- $230,5002 bd2 ba1.4k sqft360 San Mateo Cir, Hemet, CA 92543Off Market
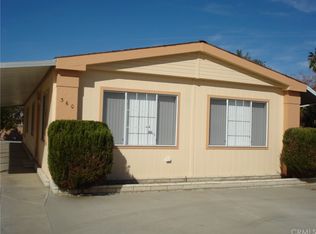
- $370,9003 bd4 ba1.5k sqft390 San Mateo Cir, Hemet, CA 92543Off Market
- $357,2003 bd2 ba1.5k sqft390 San Mateo Cir #0, Hemet, CA 92543Off Market
- $58,4002 bd1 ba1k sqft350 San Mateo Cir, Hemet, CA 92543Off Market
- $60,1002 bd2 ba848 sqft350 San Mateo Cir #0, Hemet, CA 92543Off Market
- $277,2002 bd2 ba1.3k sqft361 San Mateo Cir, Hemet, CA 92543Off Market
- $73,8002 bd2 ba1.1k sqft381 San Mateo Cir, Hemet, CA 92543Off Market
Nearby schools
GreatSchools rating
- 3/10Whittier Elementary SchoolGrades: K-5Distance: 0.8 mi
- 3/10Diamond Valley Middle SchoolGrades: 6-8Distance: 1.3 mi
- 4/10West Valley High SchoolGrades: 9-12Distance: 1.7 mi
Get a cash offer in 3 minutes
Find out how much your home could sell for in as little as 3 minutes with a no-obligation cash offer.
Estimated market value
$227,300
Get a cash offer in 3 minutes
Find out how much your home could sell for in as little as 3 minutes with a no-obligation cash offer.
Estimated market value
$227,300
- California
- Riverside County
- Hemet
- 92543
- 370 San Mateo Cir
Nearby cities
Nearby neighborhoods
Nearby zip codes
Other Hemet Topics
