Skip main navigation
Closed
  • $1,075,000

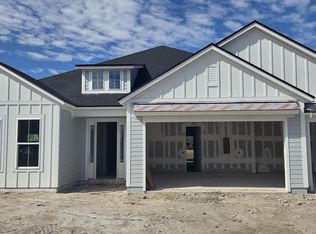
    370 SAPLING Terrace, St. Johns, FL 32259

    5beds
    4,894sqft
    Single Family Residence
    Built in 2026
    0.25 Acres Lot
    $1,075,600 Zestimate®
    $220/sqft
    $3,760 Estimated rent

    Home value

    $1,075,600

    $1.01M - $1.14M

    $3,760/mo

    Zestimate® history
    Loading
    Loading...

    Owner options

    List your home for rent

    $3,760/mo

    Rent Zestimate®

    Find your next renter with Zillow Rental Manager. Plus, with online applications, you can quickly screen prospective tenants – for free.

    Learn more

    $3,760/mo

    Rent Zestimate®

    Refinance and save

    $7,470/mo

    Est. payment

    Refinancing to a lower rate could help reduce your monthly payments and save thousands over the life of the loan.

    See today's rates

    $7,470/mo

    Est. payment

    Explore your selling options

    Work with a Zillow partner agent

    Leverage their expertise and Zillow's premium Showcase listings to get your home seen by more buyers.

    Get started

    List with your own agent

    Get your home in front of millions of buyers by listing it on Zillow.

    Learn how to do it

    Sell it yourself

    Take full control of how buyers see your home on Zillow by listing For Sale by Owner (FSBO).

    List your home

    What's special

    Gas fireplaceLarge loftSummer kitchen hookupsFull home guttersEngineered hardwood flooringFrameless glass shower enclosures
    Ready for occupancy end of May 2026 is this stunning Westbrook Traditional by Toll Brothers, ''America's Luxury Builder''. Situated on a large lake in the gated Homestead section of Bartram Ranch this home features an expanded great room with 20' ceilings, gas fireplace, wrap around expanded covered lanai, formal dining room w Butler's pantry, gourmet kitchen with stacked cabinets and premium Kitchen Aid appliances including double over and 42'' fridge.Upstairs is a large loft, three bedrooms and two full baths creating a perfect retreat for the kids.A few of the many included features are paver surface driveway and lanai, summer kitchen hookups,full home gutters,frameless glass shower enclosures,engineered hardwood flooring,laundry room cabinets and sink and tray ceilings in the great-room and owners bedroom.Call today to schedule your private showing of this magnificent home with one our knowledgable on-site sales consultants.

    Zillow last checked:

    Listing updated:

    Listed by:

    DOUGLAS YOUNG 904-613-5325,

    JACKSONVILLE TBI REALTY, LLC 904-484-4951,

    LORI ANNE WHITMAN 904-333-3437

    Bought with:

    LAURA WORRELL, 3436119

    COMPASS FLORIDA LLC

    Source: realMLS,MLS#: 2133102MLS Logo

    Facts & features

    Interior

    Bedrooms & bathrooms
    • Bedrooms: 5
    • Bathrooms: 4
    • Full bathrooms: 4
    Heating
    • Heat Pump
    Cooling
    • Central Air
    Appliances
    • Included: Dishwasher, Disposal, Electric Oven, Gas Cooktop, Microwave, Tankless Water Heater
    • Laundry: Electric Dryer Hookup, Gas Dryer Hookup, Sink
    Features
    • Breakfast Nook, Butler Pantry, Entrance Foyer, His and Hers Closets, Kitchen Island, Open Floorplan, Pantry, Primary Bathroom -Tub with Separate Shower, Smart Thermostat
    • Flooring: Wood
    • Has fireplace: Yes
    • Fireplace features: Gas
    Interior area
    • Total interior livable area: 4,894 sqft

    Property

    Parking
    • Total spaces: 3
    • Parking features: Garage
    • Garage spaces: 3
    Features
    • Stories: 2
    • Has view: Yes
    • View description: Pond
    • Has water view: Yes
    • Water view: Pond
    • Waterfront features: Pond
    Lot
    • Size: 0.25 Acres
    Details
    • Parcel number: 0006902760

    Construction

    Type & style
    • Home type: SingleFamily
    • Property subtype: Single Family Residence
    Materials
    • Fiber Cement, Frame
    Condition
    • Under Construction
    • New construction: Yes
    • Year built: 2026

    Utilities & green energy

    • Water: Public
    • Utilities for property: Electricity Connected, Natural Gas Connected

    Community & neighborhood

    Location
    • Region: Saint Johns
    • Subdivision: Bartram Ranch

    HOA & financial

    HOA
    • Has HOA: Yes
    • HOA fee: $602 quarterly
    • Amenities included: Pool, Clubhouse, Fitness Center, Playground

    Other

    Other facts
    • Listing terms: Cash,Conventional,VA Loan

    Price history

    DateEventPrice
    5/15/2026Sold$1,075,000-10.3%$220/sqft
    Source: realMLS #2133102 Report a problem
    3/31/2026Pending sale$1,199,000$245/sqft
    Source: realMLS #2133102 Report a problem
    1/28/2026Listed for sale$1,199,000$245/sqft
    Source: Toll Brothers Inc. Report a problem

    Public tax history

    YearProperty taxesTax assessment
    2025$2,222 +153.1%$165,000 +135.7%
    2024$878 $70,000

    Find assessor info on the county website

    Neighborhood: 32259

    Nearby schools

    GreatSchools rating
    Schools provided by the listing agent
    • Elementary: Hickory Creek
    • Middle: Switzerland Point
    • High: Bartram Trail

    Source: realMLS. This data may not be complete. We recommend contacting the local school district to confirm school assignments for this home.

    Get a cash offer in 3 minutes
    Find out how much your home could sell for in as little as 3 minutes with a no-obligation cash offer.
    Estimated market value
    $1,075,600
    Get a cash offer in 3 minutes
    Find out how much your home could sell for in as little as 3 minutes with a no-obligation cash offer.
    Estimated market value
    $1,075,600