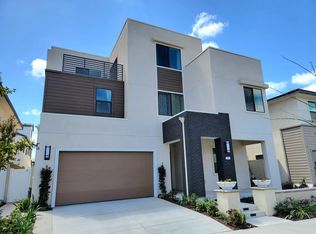
Welcome to this beautifully maintained 4-bedroom, 4.5-bathroom single-family home built in 2021, offering 3,303 sqft of thoughtfully designed living space. This is the newest single-family home with a driveway in Great Park, completely detached for maximum privacy!
The home features an expansive kitchen-to-living area perfect for entertaining, a separate dining room, and a primary suite with a cozy sitting area. Upstairs, you’ll find a spacious loft and two balconies, ideal for relaxing and enjoying the serene mountain views. The interior has just been updated with brand-new flooring and fresh paint throughout, including the garage ceiling and walls.
The kitchen is equipped with a high-end Sub-Zero refrigerator, and there are two sets of washer and dryer for ultimate convenience. Step outside to the backyard with fruit trees—a perfect setting for gatherings and BBQs—plus a charming front yard with beautiful flowers.
This home is located within walking distance to top-rated schools (10/10 high school!), parks, and the community pool. The community itself boasts a swimming pool, parks, and scenic trails for you to explore and enjoy.
The attached two-car garage and extra driveway parking ensure plenty of space for your vehicles. With abundant natural light from large windows and excellent maintenance by the current homeowner, this property offers a perfect blend of luxury, comfort, and practicality.
Don’t miss your chance to own this exceptional home in one of Irvine’s most desirable neighborhoods!
Seller is related to the Listing Agent.
344 days
|
430
|
8
|
Zillow last checked:
Listing updated:
Listed by:
Shulang NingDRE #02243500949-308-5603,
Wetrust Realty
Source: CRMLS,MLS#: OC26145978Originating MLS: California Regional MLS
Loading...
Facts & features
Interior
Bedrooms & bathrooms
Bedrooms: 4
Bathrooms: 5
Full bathrooms: 4
1/2 bathrooms: 1
Main level bathrooms: 1
Main level bedrooms: 1
Rooms
Room types: Bedroom, Family Room, Kitchen, Laundry, Living Room, Primary Bathroom, Primary Bedroom, Office, Other, Pantry, Dining Room
Bedroom
Features: Bedroom on Main Level
Kitchen
Features: Kitchen Island, Utility Sink, Walk-In Pantry
Other
Features: Walk-In Closet(s)
Pantry
Features: Walk-In Pantry
Heating
Central
Cooling
Central Air
Appliances
Included: Dishwasher, Electric Oven, Gas Cooktop, Disposal, Gas Water Heater, Refrigerator, Dryer, Washer
Laundry: Inside, Laundry Room
Features
Balcony, Breakfast Area, Separate/Formal Dining Room, Bedroom on Main Level, Walk-In Pantry, Walk-In Closet(s)
Has fireplace: Yes
Fireplace features: Gas, Living Room
Common walls with other units/homes: No Common Walls
Explore the cost of this home by adjusting the details. Changes won't be saved.
Principal & interest
$1,547
Mortgage insurance
$0
Property taxes
$170
Home insurance
$105
HOA fees
$0
Utilities
Not included
All calculations are estimates and provided by Zillow, Inc. for informational purposes only. Actual amounts may vary.
HOA fees may include property taxes on listings classified as Co-Ops. Contact the listing agent and/or owner for fee details.
Mortgage interest rates are dependent on a number of factors, including credit score, down payment, and repayment length. Interest rate data provided by Zillow Group Marketplace, Inc. as of 1/1/1970 from various mortgage lenders with which we have lead or other similar arrangements; the Estimated Payment is an average of those rates.
See how much you could borrow to make a competitive offer.