Welcome to 370 Shady Brook Drive, an exquisite home nestled on a premium back lot in the highly desirable community The Villas at Shady Brook. This gorgeous Willow Model is Pristine and move in ready. Tucked away for maximum privacy, this residence offers a rare combination of peace, elegance, and refined living. Step inside to find a light-filled, open-concept layout with high-end finishes throughout. The spacious living areas are perfect for both everyday living and entertaining, featuring gleaming hardwood floors and tile floors throughout the first floor., soaring ceilings, and oversized windows that frame serene views of the surrounding greenery. The kitchen is a chef’s dream, showcasing modern appliances, quartz countertops, and ample cabinetry. New Windows throughout and plantation shutters as well - updated appliances and systems. They have done it all. The luxurious primary suite offers a private escape with a spa-like en-suite bath and generous closet space. Additional bedrooms are equally well-appointed, ideal for guests or a home office setup. Outside, a professionally landscaped yard and secluded patio area provide a perfect setting for morning coffee, evening wine, or weekend gatherings. Enjoy the tranquility of your own sanctuary while still being conveniently close to shops, dining, parks, and commuter routes. Homes on premium lots like this one don’t come along often—don’t miss your opportunity to own a truly private slice of Shady Brook - Walk to Wegmans along with Shady Brook Farm, shops and restaurants - wide walking paths . IT IS A MUST SEE!!!!!!!!
Sold for $745,000
$745,000
370 Shady Brook Dr #172, Langhorne, PA 19047
3beds
2,234sqft
Townhouse
Built in 2003
4,056 Square Feet Lot
$776,500 Zestimate®
$333/sqft
$3,528 Estimated rent
Home value
$776,500
$722,000 - $839,000
$3,528/mo
Zestimate® history
Owner options
List your home for rent
$3,528/mo
Rent Zestimate®
Find your next renter with Zillow Rental Manager. Plus, with online applications, you can quickly screen prospective tenants – for free.
$3,528/mo
Rent Zestimate®
Refinance and save
$5,139/mo
Est. payment
Refinancing to a lower rate could help reduce your monthly payments and save thousands over the life of the loan.
$5,139/mo
Est. payment
Explore your selling options
Work with a Zillow partner agent
Leverage their expertise and Zillow's premium Showcase listings to get your home seen by more buyers.
Get startedList with your own agent
Get your home in front of millions of buyers by listing it on Zillow.
Learn how to do itSell it yourself
Take full control of how buyers see your home on Zillow by listing For Sale by Owner (FSBO).
List your homeWhat's special
High-end finishesQuartz countertopsProfessionally landscaped yardModern appliancesOversized windowsPremium back lotLuxurious primary suite
Zillow last checked:
Listing updated:
Listed by:
Mary Ann O'Keeffe 215-801-2231,
Keller Williams Real Estate,
Co-Listing Agent: James P O'keeffe 215-595-6535,
Keller Williams Real Estate
Bought with:
Grace Cass, RS314666
Keller Williams Real Estate - Newtown
Source: Bright MLS,MLS#: PABU2095646
Facts & features
Interior
Bedrooms & bathrooms
- Bedrooms: 3
- Bathrooms: 3
- Full bathrooms: 2
- 1/2 bathrooms: 1
- Main level bathrooms: 2
- Main level bedrooms: 2
Rooms
- Room types: Living Room, Dining Room, Primary Bedroom, Bedroom 2, Kitchen, Laundry, Loft, Office, Primary Bathroom
Primary bedroom
- Features: Attached Bathroom
- Level: Main
- Area: 234 Square Feet
- Dimensions: 18 x 13
Bedroom 2
- Level: Main
- Area: 110 Square Feet
- Dimensions: 11 x 10
Primary bathroom
- Level: Main
- Area: 84 Square Feet
- Dimensions: 6 x 14
Dining room
- Level: Main
- Area: 130 Square Feet
- Dimensions: 10 x 13
Kitchen
- Level: Main
- Area: 170 Square Feet
- Dimensions: 10 x 17
Laundry
- Level: Main
- Area: 63 Square Feet
- Dimensions: 9 x 7
Living room
- Level: Main
- Area: 406 Square Feet
- Dimensions: 14 x 29
Loft
- Level: Upper
- Area: 280 Square Feet
- Dimensions: 20 x 14
Office
- Level: Main
- Area: 192 Square Feet
- Dimensions: 16 x 12
Heating
- Forced Air, Natural Gas
Cooling
- Central Air, Electric
Appliances
- Included: Stainless Steel Appliance(s), Gas Water Heater
- Laundry: Main Level, Laundry Room
Features
- 9'+ Ceilings, Cathedral Ceiling(s)
- Has basement: No
- Number of fireplaces: 1
- Fireplace features: Gas/Propane
Interior area
- Total structure area: 2,234
- Total interior livable area: 2,234 sqft
- Finished area above ground: 2,234
- Finished area below ground: 0
Property
Parking
- Total spaces: 2
- Parking features: Garage Faces Front, Driveway, Attached
- Attached garage spaces: 2
- Has uncovered spaces: Yes
Accessibility
- Accessibility features: None
Features
- Levels: Two
- Stories: 2
- Patio & porch: Patio
- Exterior features: Sidewalks, Street Lights
- Pool features: Community
Lot
- Size: 4,056 Square Feet
Details
- Additional structures: Above Grade, Below Grade
- Parcel number: 22076079172
- Zoning: RA1
- Special conditions: Standard
Construction
Type & style
- Home type: Townhouse
- Architectural style: Colonial
- Property subtype: Townhouse
Materials
- Frame
- Foundation: Slab
Condition
- New construction: No
- Year built: 2003
Utilities & green energy
- Sewer: Public Sewer
- Water: Public
Community & HOA
Community
- Features: Pool
- Senior community: Yes
- Subdivision: Villas At Shadybro
HOA
- Has HOA: Yes
- Amenities included: Clubhouse, Common Grounds, Fitness Center, Game Room, Jogging Path, Meeting Room, Party Room, Indoor Pool, Pool, Recreation Facilities, Retirement Community, Tennis Court(s)
- Services included: Snow Removal, Trash, Common Area Maintenance, Health Club, Recreation Facility, Reserve Funds, Road Maintenance
- HOA fee: $386 monthly
- HOA name: CONTINENTAL PROPERTY MANAGEMENT
Location
- Region: Langhorne
- Municipality: MIDDLETOWN TWP
Financial & listing details
- Price per square foot: $333/sqft
- Tax assessed value: $38,680
- Annual tax amount: $8,824
- Date on market: 5/16/2025
- Listing agreement: Exclusive Agency
- Inclusions: Washer Dryer Refrigerator In 'as Is Condition"
- Ownership: Fee Simple
Price history
| Date | Event | Price |
|---|---|---|
| 7/17/2025 | Sold | $745,000+9.6%$333/sqft |
Source:  Bright MLS #PABU2095646 Report a problem Bright MLS #PABU2095646 Report a problem | ||
| 5/19/2025 | Pending sale | $680,000$304/sqft |
Source: Bright MLS #PABU2095646 Report a problem | ||
| 5/16/2025 | Listed for sale | $680,000$304/sqft |
Source: Bright MLS #PABU2095646 Report a problem | ||
Public tax history
| Year | Property taxes | Tax assessment |
|---|---|---|
| 2025 | $8,825 | $38,680 |
| 2024 | $8,825 +6.5% | $38,680 |
| 2023 | $8,287 +2.7% | $38,680 |
| 2022 | $8,069 | $38,680 |
| 2021 | $8,069 +1.2% | $38,680 |
| 2020 | $7,973 +4.2% | $38,680 |
| 2018 | $7,652 +2.6% | $38,680 |
| 2017 | $7,456 +2.9% | $38,680 |
| 2016 | $7,247 0% | $38,680 |
| 2015 | $7,250 | $38,680 |
| 2014 | $7,250 | $38,680 |
| 2013 | -- | $38,680 |
| 2012 | -- | $38,680 |
| 2011 | -- | $38,680 |
| 2010 | -- | $38,680 |
| 2009 | -- | $38,680 |
| 2008 | -- | $38,680 |
| 2007 | -- | $38,680 |
Find assessor info on the county website
Neighborhood: 19047
Nearby homes
- $753,3003 bd3 ba2.2k sqft370 Shady Brook Dr, Langhorne, PA 19047Off Market
- $722,0003 bd3 ba2.2k sqft374 Shady Brook Dr, Langhorne, PA 19047Sold
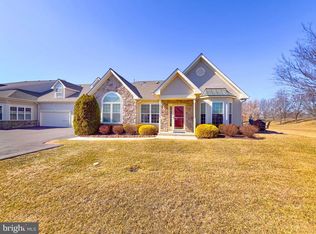
- $722,0002 bd2 ba2.2k sqft374 Shady Brook Dr #171, Langhorne, PA 19047Sold
- $713,1002 bd3 ba2.2k sqft368 Shady Brook Dr #170, Langhorne, PA 19047Off Market
- $717,0003 bd3 ba2.2k sqft368 Shady Brook Dr, Langhorne, PA 19047Off Market
- $784,0002 bd3 ba2.3k sqft366 Shady Brook Dr #175, Langhorne, PA 19047Off Market
- $---- bd-- ba-- sqft366 Shady Brook Dr, Langhorne, PA 19047Off Market
- $630,0003 bd3 ba2k sqft364 Shady Brook Dr #173, Langhorne, PA 19047Sold
Nearby schools
GreatSchools rating
- 5/10Maple Point Middle SchoolGrades: 5-8Distance: 1.1 mi
- 8/10Neshaminy High SchoolGrades: 9-12Distance: 5.3 mi
- 9/10Buck El SchoolGrades: K-4Distance: 1.3 mi
Schools provided by the listing agent
- District: Neshaminy
Source: Bright MLS. This data may not be complete. We recommend contacting the local school district to confirm school assignments for this home.
Get a cash offer in 3 minutes
Find out how much your home could sell for in as little as 3 minutes with a no-obligation cash offer.
Estimated market value
$776,500
Get a cash offer in 3 minutes
Find out how much your home could sell for in as little as 3 minutes with a no-obligation cash offer.
Estimated market value
$776,500
- Pennsylvania
- Bucks County
- Langhorne
- 19047
- 370 Shady Brook Dr Unit 172
Nearby cities
Nearby neighborhoods
Nearby zip codes
Other Langhorne Topics
