Tucked away in a quiet cul-de-sac, this three-level townhome offers privacy and tranquility with a serene backdrop of mature trees. Featuring 3 bedrooms, 2 full bathrooms, and 2 half bathrooms, the home boasts a thoughtful layout with carpeted upper and lower levels, and hardwood flooring on the main level. The kitchen is fully equipped and showcases rich brown cabinetry, granite countertops, and durable tile flooring—perfect for both everyday cooking and entertaining. Elegant crown molding adds a touch of sophistication to the living and dining areas. The fully finished basement provides additional living space and includes a walkout to the backyard—ideal for hosting family barbecues or enjoying the outdoors. Major systems, including the HVAC and roof, are both under 10 years old, offering peace of mind for years to come.
Sold for $315,000
$315,000
370 Shady Glen Dr, Capitol Heights, MD 20743
3beds
1,700sqft
Townhouse
Built in 1985
1,500 Square Feet Lot
$313,200 Zestimate®
$185/sqft
$2,653 Estimated rent
Home value
$313,200
$279,000 - $351,000
$2,653/mo
Zestimate® history
Owner options
List your home for rent
$2,653/mo
Rent Zestimate®
Find your next renter with Zillow Rental Manager. Plus, with online applications, you can quickly screen prospective tenants – for free.
$2,653/mo
Rent Zestimate®
Refinance and save
$2,090/mo
Est. payment
Refinancing to a lower rate could help reduce your monthly payments and save thousands over the life of the loan.
$2,090/mo
Est. payment
Explore your selling options
Work with a Zillow partner agent
Leverage their expertise and Zillow's premium Showcase listings to get your home seen by more buyers.
Get startedList with your own agent
Get your home in front of millions of buyers by listing it on Zillow.
Learn how to do itSell it yourself
Take full control of how buyers see your home on Zillow by listing For Sale by Owner (FSBO).
List your homeWhat's special
Thoughtful layoutWalkout to the backyardMature treesElegant crown moldingRich brown cabinetryHardwood flooringGranite countertops
Zillow last checked:
Listing updated:
Listed by:
Terri Tutt Daniel 301-302-1042,
Samson Properties
Bought with:
Joy Camp, 5009851
KW Metro Center
Source: Bright MLS,MLS#: MDPG2174454
Facts & features
Interior
Bedrooms & bathrooms
- Bedrooms: 3
- Bathrooms: 4
- Full bathrooms: 2
- 1/2 bathrooms: 2
- Main level bathrooms: 1
Rooms
- Room types: Bedroom 2, Bedroom 3, Bedroom 1, Bathroom 1, Bathroom 2, Half Bath
Bedroom 1
- Level: Upper
Bedroom 2
- Level: Upper
Bedroom 3
- Level: Upper
Bathroom 1
- Level: Upper
Bathroom 2
- Level: Upper
Half bath
- Level: Main
Half bath
- Level: Lower
Heating
- Heat Pump, Electric
Cooling
- Central Air, Electric
Appliances
- Included: Microwave, Disposal, Dryer, ENERGY STAR Qualified Washer, ENERGY STAR Qualified Dishwasher, ENERGY STAR Qualified Refrigerator, Exhaust Fan, Oven/Range - Electric, Water Heater, Electric Water Heater
- Laundry: In Basement
Features
- Flooring: Hardwood, Carpet
- Basement: Finished
- Has fireplace: No
Interior area
- Total structure area: 1,700
- Total interior livable area: 1,700 sqft
- Finished area above ground: 1,140
- Finished area below ground: 560
Property
Parking
- Total spaces: 2
- Parking features: Assigned, Parking Lot
- Details: Assigned Parking, Assigned Space #: 70
Accessibility
- Accessibility features: None
Features
- Levels: Three
- Stories: 3
- Pool features: None
Lot
- Size: 1,500 Square Feet
Details
- Additional structures: Above Grade, Below Grade
- Parcel number: 17182102432
- Zoning: RSFA
- Special conditions: Standard
Construction
Type & style
- Home type: Townhouse
- Architectural style: Colonial
- Property subtype: Townhouse
Materials
- Frame
- Foundation: Slab
- Roof: Shingle
Condition
- Good
- New construction: No
- Year built: 1985
Utilities & green energy
- Sewer: Public Septic, Public Sewer
- Water: Public
- Utilities for property: Electricity Available, Cable Available, Phone Available, Water Available, Fiber Optic
Community & HOA
Community
- Security: Exterior Cameras, Motion Detectors
- Subdivision: Millwood Towne
HOA
- Has HOA: Yes
- Services included: Common Area Maintenance, Trash, Snow Removal
- HOA fee: $59 monthly
- HOA name: RGN MANAGEMENT
Location
- Region: Capitol Heights
Financial & listing details
- Price per square foot: $185/sqft
- Tax assessed value: $277,967
- Annual tax amount: $3,867
- Date on market: 9/24/2025
- Listing agreement: Exclusive Right To Sell
- Listing terms: Conventional,FHA
- Ownership: Fee Simple
Price history
| Date | Event | Price |
|---|---|---|
| 11/4/2025 | Sold | $315,000$185/sqft |
Source:  Bright MLS #MDPG2174454 Report a problem Bright MLS #MDPG2174454 Report a problem | ||
| 9/28/2025 | Pending sale | $315,000$185/sqft |
Source: Bright MLS #MDPG2174454 Report a problem | ||
| 9/24/2025 | Listed for sale | $315,000+46.9%$185/sqft |
Source: Bright MLS #MDPG2174454 Report a problem | ||
| 5/9/2016 | Sold | $214,400-0.2%$126/sqft |
Source: EXIT Realty solds #4057407436876296922 Report a problem | ||
| 2/22/2016 | Pending sale | $214,900$126/sqft |
Source: Cottage Street Realty LLC #PG9535499 Report a problem | ||
| 12/11/2015 | Listed for sale | $214,900+90.2%$126/sqft |
Source: Cottage Street Realty LLC #PG9535499 Report a problem | ||
| 8/7/2015 | Sold | $113,000+15.8%$66/sqft |
Source: Public Record Report a problem | ||
| 5/15/2015 | Sold | $97,600-20.6%$57/sqft |
Source: Public Record Report a problem | ||
| 2/13/2015 | Listing removed | $122,900$72/sqft |
Source: RE/MAX SPECIALISTS #PG8541223 Report a problem | ||
| 1/27/2015 | Listed for sale | $122,900$72/sqft |
Source: RE/MAX SPECIALISTS #PG8541223 Report a problem | ||
| 10/21/2014 | Listing removed | -- |
Source: Auction.com Report a problem | ||
| 10/1/2014 | Listed for sale | -- |
Source: Auction.com Report a problem | ||
Public tax history
| Year | Property taxes | Tax assessment |
|---|---|---|
| 2025 | $3,585 +23.9% | $277,967 +6.8% |
| 2024 | $2,894 +7.3% | $260,233 +7.3% |
| 2023 | $2,697 | $242,500 |
| 2022 | $2,697 +17.3% | $242,500 +17.3% |
| 2021 | $2,299 +9.5% | $206,700 +9.5% |
| 2020 | $2,099 -11.7% | $188,800 +18% |
| 2019 | $2,378 | $160,000 |
| 2018 | $2,378 +9.9% | $160,000 +9.9% |
| 2017 | $2,164 -29.6% | $145,600 |
| 2016 | $3,075 | $145,600 -6.3% |
| 2015 | $3,075 | $155,467 +1.9% |
| 2014 | $3,075 | $152,600 |
| 2013 | -- | $152,600 |
| 2012 | -- | $152,600 -27.6% |
| 2011 | -- | $210,700 +6.2% |
| 2010 | -- | $198,472 +6.6% |
| 2009 | -- | $186,246 +7% |
| 2008 | -- | $174,020 +14% |
| 2007 | -- | $152,602 +16.3% |
| 2006 | -- | $131,186 +19.5% |
| 2005 | -- | $109,770 +2.7% |
| 2004 | -- | $106,902 |
| 2003 | -- | $106,902 +5.7% |
| 2002 | -- | $101,170 +0.5% |
| 2001 | -- | $100,640 |
Find assessor info on the county website
Neighborhood: 20743
Nearby homes
- $289,800-- bd2 ba1.1k sqft372 Shady Glen Dr, Capitol Heights, MD 20743Off Market
- $314,7003 bd3 ba1.1k sqft368 Shady Glen Dr, Capitol Heights, MD 20743Off Market
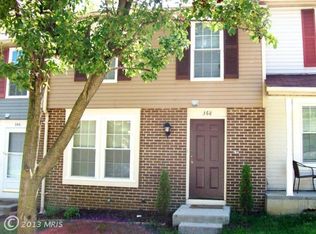
- $282,400-- bd2 ba1.1k sqft374 Shady Glen Dr, Capitol Heights, MD 20743Off Market
- $346,3003 bd3 ba1.1k sqft366 Shady Glen Dr, Capitol Heights, MD 20743Off Market
- $341,5003 bd4 ba1.1k sqft376 Shady Glen Dr, Capitol Heights, MD 20743Off Market
- $293,600-- bd2 ba1.1k sqft364 Shady Glen Dr, Capitol Heights, MD 20743Off Market
- $319,900-- bd2 ba1.1k sqft362 Shady Glen Dr, Capitol Heights, MD 20743Off Market
- $311,600-- bd2 ba1.1k sqft378 Shady Glen Dr, Capitol Heights, MD 20743Off Market
Nearby schools
GreatSchools rating
- 1/10John H. Bayne Elementary SchoolGrades: PK-5Distance: 1 mi
- 3/10Walker Mill Middle SchoolGrades: 6-8Distance: 0.8 mi
- 2/10Central High SchoolGrades: 9-12Distance: 0.9 mi
Schools provided by the listing agent
- District: Prince George's County Public Schools
Source: Bright MLS. This data may not be complete. We recommend contacting the local school district to confirm school assignments for this home.
Get a cash offer in 3 minutes
Find out how much your home could sell for in as little as 3 minutes with a no-obligation cash offer.
Estimated market value
$313,200
Get a cash offer in 3 minutes
Find out how much your home could sell for in as little as 3 minutes with a no-obligation cash offer.
Estimated market value
$313,200
- Maryland
- Prince Georges County
- Walker Mill
- 20743
- 370 Shady Glen Dr
Nearby cities
Nearby zip codes
Other Walker Mill Topics
