Skip main navigation
Sold for $2,300,000
  • $2,300,000

    370 Silver Rock Pl, Colorado Springs, CO 80921

    4beds
    5,639sqft
    Single Family Residence
    Built in 2025
    0.7 Acres Lot
    $2,301,300 Zestimate®
    $408/sqft
    $5,821 Estimated rent

    Home value

    $2,301,300

    $2.19M - $2.42M

    $5,821/mo

    Zestimate® history
    Loading
    Loading...

    Owner options

    List your home for rent

    $5,821/mo

    Rent Zestimate®

    Find your next renter with Zillow Rental Manager. Plus, with online applications, you can quickly screen prospective tenants – for free.

    Learn more

    $5,821/mo

    Rent Zestimate®

    Refinance and save

    $10,646/mo

    Est. payment

    Refinancing to a lower rate could help reduce your monthly payments and save thousands over the life of the loan.

    See today's rates

    $10,646/mo

    Est. payment

    Explore your selling options

    Work with a Zillow partner agent

    Leverage their expertise and Zillow's premium Showcase listings to get your home seen by more buyers.

    Get started

    List with your own agent

    Get your home in front of millions of buyers by listing it on Zillow.

    Learn how to do it

    Sell it yourself

    Take full control of how buyers see your home on Zillow by listing For Sale by Owner (FSBO).

    List your home

    What's special

    Rocky mountain viewsPrivate patioSpa-inspired bathPrivate deck accessMeticulous craftsmanshipOversized center islandFamily room
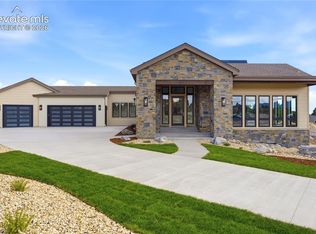
    You cannot get a better view, MASSIVE Pikes Peak, Air Force Academy & Front Range Vistas await * Introducing an architectural masterpiece that blends striking Mountain Modern design & state of the art interior finishes * From the moment you drive up, this spectacular residence will not disappoint, curb appeal is a "10" * This luxury residence will captivate your senses & check all boxes * Featuring 4 spacious bedrooms, 4 luxurious baths & sleek oversized 3-car garage with custom, modern doors, perfectly positioned on a gently sloping lot to maximize privacy & sought after Rocky Mountain Views * With bold rooflines, soaring ceilings, expansive walls of glass, every space is flooded with natural light, designed to frame the massive views * The heart of the home is a chef’s dream kitchen featuring high-end "Cafe" appliances, custom cabinetry, oversized center island & the solid surface tops are gorgeous, ideal for both daily living & expert entertaining * Open-concept layout flows seamlessly into the great room featuring a modern gas fireplace with full wall tile accenting, custom folding slider doors invite you to a covered, outdoor living area, creating the perfect indoor-outdoor connection for enjoying Colorado’s four seasons, sunsets & majestic mountains * The primary suite is a true retreat, complete with a spa-inspired bath, oversized walk-in closet & private deck access. 2nd main level bedroom & separate office are a bonus * The lower level offers 10' ceiling heights, flexible living with 2 additional bedrooms including ensuite baths, family room, wet bar & billiard / media spaces with walk-out access to a private patio, yes with huge views * Multiple Decks & Patios * From refined materials to meticulous craftsmanship, every detail has been thoughtfully curated for luxury, comfort and stlish impact * One-of-a-kind modern sanctuary with privacy & views in every direction * Home is BRAND NEW and ready for immediate occupancy, act now - this home is a stunner, WOW!

    Zillow last checked:

    Listing updated:

    Listed by:

    Dean Weissman 719-499-6124,

    The Platinum Group

    Bought with:

    Patricia Kamppila

    ERA Shields Real Estate

    Source: elevateMLS,MLS#: 1414662MLS Logo

    Facts & features

    Interior

    Bedrooms & bathrooms
    • Bedrooms: 4
    • Bathrooms: 6
    • Full bathrooms: 4
    • 1/2 bathrooms: 2
    Other
    • Level: Main
    • Area: 300 Square Feet
    • Dimensions: 15 x 20
    Heating
    • Forced Air
    Cooling
    • Central Air
    Appliances
    • Included: Dishwasher, Disposal, Gas in Kitchen, Oven, Refrigerator
    • Laundry: Main Level
    Features
    • 5-Pc Bath, 9Ft + Ceilings, Great Room, Vaulted Ceiling(s), See Prop Desc Remarks, Breakfast Bar, Pantry, Wet Bar
    • Flooring: Tile, Wood
    • Basement: Full,Partially Finished
    • Number of fireplaces: 2
    • Fireplace features: Gas, Two
    Interior area
    • Total structure area: 5,639
    • Total interior livable area: 5,639 sqft
    • Finished area above ground: 2,808
    • Finished area below ground: 2,831

    Property

    Parking
    • Total spaces: 3
    • Parking features: Attached, Even with Main Level, Garage Door Opener, See Remarks, Concrete Driveway
    • Attached garage spaces: 3
    Features
    • Patio & porch: Composite, Covered, See Prop Desc Remarks
    • Exterior features: Auto Sprinkler System
    • Fencing: None
    • Has view: Yes
    • View description: City, Mountain(s), View of Pikes Peak
    Lot
    • Size: 0.7 Acres
    • Features: Backs to Open Space, Cul-De-Sac, Level, Meadow, See Remarks, Hiking Trail, Near Schools, Near Shopping Center, HOA Required $, Landscaped
    Details
    • Parcel number: 6206103055

    Construction

    Type & style
    • Home type: SingleFamily
    • Architectural style: Ranch
    • Property subtype: Single Family Residence
    Materials
    • Fiber Cement, Stone, Stucco, Framed on Lot, Frame
    • Foundation: Walk Out
    • Roof: Composite Shingle
    Condition
    • New Construction
    • New construction: Yes
    • Year built: 2025
    Details
    • Builder model: Custom Home
    • Builder name: Tandem

    Utilities & green energy

    • Water: Assoc/Distr
    • Utilities for property: Cable Available, Electricity Available, Natural Gas Available

    Community & HOA

    HOA
    • Has HOA: Yes
    • Services included: Covenant Enforcement, Management
    • HOA fee: $60 annually
    Location
    • Region: Colorado Springs

    Financial & listing details

    • Price per square foot: $408/sqft
    • Tax assessed value: $226,800
    • Annual tax amount: $6,714
    • Date on market: 7/25/2025
    • Listing terms: Cash,Conventional,FHA,VA Loan
    • Electric utility on property: Yes

    Price history

    DateEventPrice
    3/31/2026Sold$2,300,000-2.1%$408/sqft
    Source: elevateMLS #1414662 Report a problem
    3/3/2026Pending sale$2,350,000$417/sqft
    Source: elevateMLS #1414662 Report a problem
    7/25/2025Price change$2,350,000+113.3%$417/sqft
    Source: elevateMLS #1414662 Report a problem
    10/24/2020Price change$1,101,950+2.6%$195/sqft
    Source: Kenney And Company #3542030 Report a problem
    9/15/2020Listed for sale$1,073,950$190/sqft
    Source: Kenney And Company #3542030 Report a problem

    Public tax history

    YearProperty taxesTax assessment
    2024$14,165 +93%$63,280
    2023$7,341 -4%$63,280 -0.8%
    2022$7,649 $63,800
    2021-- $63,800 +36.2%
    2020$7,018 +20.7%$46,830
    2019$5,815 +1765.5%$46,830 +1076.6%
    2018$312 -37.6%$3,980 +59.8%
    2017$499 $2,490
    Find assessor info on the county website

    Neighborhood: 80921

    Nearby schools

    GreatSchools rating
    Schools provided by the listing agent
    • Elementary: Antelope Trails
    • Middle: Discovery Canyon
    • High: Discovery Canyon
    • District: Academy-20

    Source: elevateMLS. This data may not be complete. We recommend contacting the local school district to confirm school assignments for this home.

    Get a cash offer in 3 minutes
    Find out how much your home could sell for in as little as 3 minutes with a no-obligation cash offer.
    Estimated market value
    $2,301,300
    Get a cash offer in 3 minutes
    Find out how much your home could sell for in as little as 3 minutes with a no-obligation cash offer.
    Estimated market value
    $2,301,300