Step into this beautifully updated 5-bedroom, 3-bath home blending style and comfort. Vaulted ceilings and an open layout fill the space with natural light. The spacious primary suite features a built-in audio system and private walkout to a stunning three-season room--perfect for relaxing or entertaining.Highlights include a natural wood-burning fireplace, formal dining room, private library, movie theater, sauna, bonus room, home office, and convenient laundry. Thoughtfully updated and well maintained throughout, with additional recent upgrades adding even more value and peace of mind.
Active
$875,900
370 Smythe DRIVE, Williams Bay, WI 53191
5beds
4,650sqft
Single Family Residence
Built in 1995
0.43 Acres Lot
$842,300 Zestimate®
$188/sqft
$-- HOA
What's special
Built-in audio systemPrivate libraryVaulted ceilingsNatural wood-burning fireplaceOpen layoutConvenient laundryNatural light
- 134 days
- 257
- 8
Zillow last checked:
Listing updated:
Listed by:
Alyssa Cruz 262-598-4269,
Realty ONE Group Boardwalk
Source: WIREX MLS,MLS#: 1959308 Originating MLS: Metro MLS
Originating MLS: Metro MLSFacts & features
Interior
Bedrooms & bathrooms
- Bedrooms: 5
- Bathrooms: 3
- Full bathrooms: 3
- Main level bedrooms: 3
Primary bedroom
- Level: Main
- Area: 180
- Dimensions: 12 x 15
Bedroom 2
- Level: Main
- Area: 196
- Dimensions: 14 x 14
Bedroom 3
- Level: Main
- Area: 182
- Dimensions: 13 x 14
Bedroom 4
- Level: Lower
- Area: 196
- Dimensions: 14 x 14
Bedroom 5
- Level: Lower
- Area: 168
- Dimensions: 12 x 14
Bathroom
- Features: Shower on Lower, Tub Only, Ceramic Tile, Master Bedroom Bath: Tub/No Shower, Master Bedroom Bath: Walk-In Shower, Master Bedroom Bath, Shower Stall
Dining room
- Level: Main
- Area: 132
- Dimensions: 11 x 12
Family room
- Level: Main
- Area: 80
- Dimensions: 10 x 8
Kitchen
- Level: Main
- Area: 324
- Dimensions: 12 x 27
Living room
- Level: Main
- Area: 360
- Dimensions: 15 x 24
Office
- Level: Main
- Area: 135
- Dimensions: 9 x 15
Heating
- Natural Gas, Forced Air, Other
Cooling
- Central Air, Other
Appliances
- Included: Dishwasher, Disposal, Dryer, Freezer, Microwave, Oven, Range, Refrigerator, Washer, Water Softener Rented
Features
- High Speed Internet, Sauna, Cathedral/vaulted ceiling, Walk-In Closet(s), Kitchen Island
- Flooring: Wood
- Basement: Finished,Full,Full Size Windows,Other,Sump Pump
Interior area
- Total structure area: 4,650
- Total interior livable area: 4,650 sqft
- Finished area above ground: 2,500
- Finished area below ground: 2,150
Property
Parking
- Total spaces: 2.5
- Parking features: Garage Door Opener, Attached, 2 Car, 1 Space
- Attached garage spaces: 2.5
Features
- Levels: Two
- Stories: 2
- Patio & porch: Patio
- Fencing: Fenced Yard
Lot
- Size: 0.43 Acres
- Features: Wooded
Details
- Parcel number: WBW2 00039
- Zoning: Residential
Construction
Type & style
- Home type: SingleFamily
- Architectural style: Contemporary,Other
- Property subtype: Single Family Residence
Materials
- Other, Vinyl Siding, Wood Siding
Condition
- 21+ Years
- New construction: No
- Year built: 1995
Utilities & green energy
- Sewer: Public Sewer
- Water: Public
Community & HOA
Location
- Region: Williams Bay
- Municipality: Williams Bay
Financial & listing details
- Price per square foot: $188/sqft
- Tax assessed value: $512,200
- Annual tax amount: $4,262
- Date on market: 4/24/2026
- Inclusions: Dishwasher, Microwave, Oven/Range, Washer, Dryer, 1 Black Refrigerator, 1 Stainless Steel Refrigerator, Sauna, Bookcases, Cabinets In Dining Room And Garage
- Exclusions: Sellers Personal Property, Swimspa Pool, Dolby Receiver Home Audio System, Water Softener System As It Is Rented From Culligan
Estimated market value
$842,300
$800,000 - $884,000
$7,305/mo
Price history
| Date | Event | Price |
|---|---|---|
| 4/24/2026 | Listed for sale | $875,900+3.1%$188/sqft |
Source:  WIREX MLS #1959308 Report a problem WIREX MLS #1959308 Report a problem | ||
| 4/21/2026 | Listing removed | $849,900$183/sqft |
Source: WIREX MLS #1951438 Report a problem | ||
| 2/25/2026 | Listed for sale | $849,9000%$183/sqft |
Source: WIREX MLS #1951438 Report a problem | ||
| 2/24/2026 | Listing removed | $850,000$183/sqft |
Source: WIREX MLS #1948041 Report a problem | ||
| 2/18/2026 | Price change | $850,000-2.9%$183/sqft |
Source: WIREX MLS #1948041 Report a problem | ||
| 1/22/2026 | Listed for sale | $875,000+1.2%$188/sqft |
Source: WIREX MLS #1948041 Report a problem | ||
| 12/12/2025 | Listing removed | $865,000$186/sqft |
Source: WIREX MLS #1940752 Report a problem | ||
| 10/25/2025 | Listed for sale | $865,000$186/sqft |
Source: WIREX MLS #1940752 Report a problem | ||
Public tax history
| Year | Property taxes | Tax assessment |
|---|---|---|
| 2025 | $4,262 -7.6% | $512,200 +29.5% |
| 2024 | $4,613 +1.9% | $395,500 |
| 2023 | $4,527 -7.9% | $395,500 |
| 2022 | $4,914 +16.7% | $395,500 +45.7% |
| 2021 | $4,209 -2.1% | $271,500 |
| 2020 | $4,300 +4.9% | $271,500 |
| 2019 | $4,099 +2.3% | $271,500 |
| 2018 | $4,006 +5.5% | $271,500 |
| 2017 | $3,798 -16% | $271,500 -8.8% |
| 2016 | $4,524 +1.6% | $297,600 |
| 2015 | $4,452 +9.7% | $297,600 |
| 2014 | $4,060 | $297,600 |
| 2013 | $4,060 | $297,600 |
| 2012 | -- | -- |
| 2011 | -- | -- |
| 2010 | -- | -- |
| 2009 | -- | -- |
| 2008 | -- | -- |
| 2007 | -- | -- |
| 2005 | -- | -- |
| 2004 | -- | -- |
| 2003 | -- | -- |
| 2002 | -- | -- |
| 2001 | -- | -- |
| 2000 | -- | -- |
Find assessor info on the county website
Monthly payment
Est. payment
Payment breakdown
Explore the cost of this home by adjusting the details. Changes won't be saved.Climate risks
Neighborhood: 53191
Nearby schools
Schools provided by the listing agent
- Elementary: Williams Bay
- Middle: Williams Bay
- High: Williams Bay
- District: Williams Bay
Source: WIREX MLS. This data may not be complete. We recommend contacting the local school district to confirm school assignments for this home.
Similar homes
- $697,5004 bd3 ba3k sqft403 Maple LANE, Williams Bay, WI 53191Active
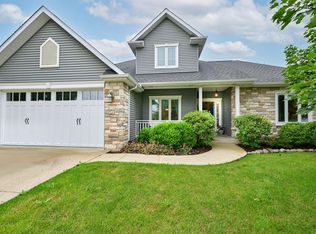 MLS ID #1975680, Colleen Goethal. WIREX MLS
 - $995,0004 bd3 ba2.8k sqft323 W Geneva STREET, Williams Bay, WI 53191Active
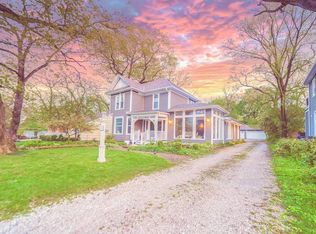 MLS ID #1956949, Jonathan Minerick. WIREX MLS
 - $1,200,0004 bd4 ba3.3k sqft78 Congress STREET, Williams Bay, WI 53191Active
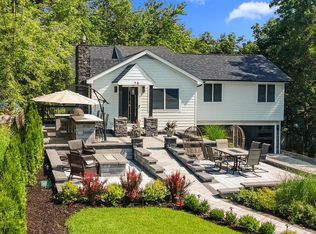 MLS ID #1957523, Gina Hogan. WIREX MLS
 - $679,9004 bd3 ba3k sqft508 Berwyn DRIVE, Fontana, WI 53125Active
 MLS ID #1977695, Kim Burmann. WIREX MLS
