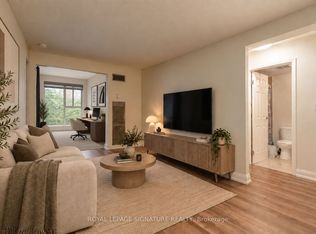
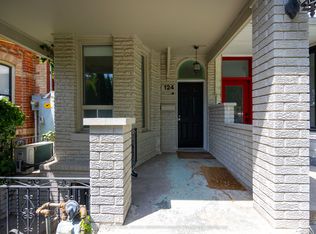
Welcome to this bright and charming 2-bedroom suite in the prestigious Forest Hill South neighbourhood. Offering approximately 1000 sq. ft. of beautifully renovated living space, this inviting suite features new flooring, a stylish new bathroom, fresh paint, and abundant storage throughout and a fully renovated kitchen with Stainless Steel Appliances. The Kitchen is fully renovated with lots of natural light , an abundance of storage space and lots of counter space for easy preparation, double sink and a dishwasher. Fully equipped with a washer and dryer ensuite. Two large bedrooms with lots of natural sunlight. Ideally located within walking distance to St. Clair West Subway Station, St. Clair streetcars, bus routes, Forest Hill Village, Loblaws, boutique shops, cafes, and the scenic Cedarvale Ravine. Surrounded by some of Toronto's top-ranked public and private schools. Heat, hydro, water, and one parking spot are included in the on the rent. Perfect for a professional or student seeking a spacious, character-filled home in one of Toronto's most desirable neighbourhoods. Don't miss this exceptional opportunity!
House for rent
Singlefamily
Available now
In-suite laundry laundry
1 Parking space parking
Natural gas
What's special
New flooringStylish new bathroomFresh paintAbundant storage throughoutDouble sink
- 1 day |
- -- |
- -- |
Zillow last checked:
Listing updated:
Travel times

Let’s turn your rent into credit progress
Build credit history with every on-time payment and get credit for the payment you’re already making.
Facts & features
Interior
Bedrooms & bathrooms
- Bedrooms: 2
- Bathrooms: 1
- Full bathrooms: 1
Heating
- Natural Gas
Appliances
- Laundry: In-Suite Laundry
Features
- Flooring: Carpet Free
Property
Parking
- Total spaces: 1
- Parking features: Private
- Details: Contact manager
Features
- Stories: 2
- Exterior features: Place Of Worship, Public Transit, School
- Pool features: Contact manager
Construction
Type & style
- Home type: SingleFamily
- Property subtype: SingleFamily
Materials
- Roof: Asphalt Shingle
Utilities & green energy
- Utilities for property: Water
Community & HOA
Community
- Features: Park
Location
- Region: Toronto
Financial & listing details
- Lease term: Contact For Details
Nearby apartments for rent

Neighborhood: Casa Loma
Nearby schools
GreatSchools rating
No schools nearby
We couldn't find any schools near this home.