Come see why locals are choosing Miller Flats. New construction one-bedroom deed-restricted condominiums. Located in Breckenridge directly across from White River National Forest and next to free bus pick up providing easy access to downtown, skiing, golf, and the Rec Center. This ground level one-bedroom condominium features a private deck off the living area, luxury vinyl tile in the kitchen and living room, tile in the bathroom and carpet in the bedroom. Dedicated parking space with ample owner/guest overflow with all exterior maintenance provided by the Homeowner's Association. Laundry room located in the unit with storage area for your gear and equipment. Access hiking trails, miles of bike path all located next to the Blue River and White River National Forest at MillerFlats. Occupancy is required and must work 30 hours in the county to qualify.
New construction
$339,000
370 STAN MILLER UNIT 101, Breckenridge, CO 80424
1beds
650sqft
Condominium
Built in 2026
-- sqft lot
$338,300 Zestimate®
$522/sqft
$415/mo HOA
What's special
Dedicated parking spaceTile in the bathroomCarpet in the bedroom
- 41 days
- 283
- 30
Likely to sell faster than
Zillow last checked:
Listing updated:
Listed by:
Jill Begley 970-389-1760,
The Real Estate Group,
Tate Santee 303-512-3744,
The Real Estate Group
Source: Altitude Realtors,MLS#: S1071484 Originating MLS: Summit Association of Realtors
Facts & features
Interior
Bedrooms & bathrooms
- Bedrooms: 1
- Bathrooms: 1
- Full bathrooms: 1
Heating
- Heat Pump
Appliances
- Included: Dishwasher, Disposal, Microwave, Refrigerator
- Laundry: In Unit
Features
- Flooring: Carpet, Luxury Vinyl, Luxury VinylTile, Tile
Interior area
- Total interior livable area: 650 sqft
Property
Parking
- Parking features: Assigned, One Space
Features
- Levels: One
- Patio & porch: Deck
- Has view: Yes
- View description: Mountain(s), Ski Area
Lot
- Features: Near Public Transit
Details
- Parcel number: ND0726007
- Zoning description: Multi-Family
Construction
Type & style
- Home type: Condo
- Property subtype: Condominium
Materials
- Foundation: Poured
- Roof: Membrane
Condition
- New Construction
- New construction: Yes
- Year built: 2026
Utilities & green energy
- Sewer: Connected, Public Sewer
- Water: Public
- Utilities for property: Electricity Available, Sewer Available, Water Available, Cable Available, Sewer Connected
Community & HOA
Community
- Features: None, Public Transportation
- Subdivision: Miller Flats
HOA
- Has HOA: Yes
- HOA fee: $4,980 annually
Location
- Region: Breckenridge
Financial & listing details
- Price per square foot: $522/sqft
- Annual tax amount: $1,500
- Date on market: 9/25/2026
- Listing agreement: Exclusive Right To Sell
- Exclusions: No
- Road surface type: Paved
Estimated market value
$338,300
$321,000 - $355,000
$3,020/mo
Price history
| Date | Event | Price |
|---|---|---|
| 9/25/2026 | Listed for sale | $339,000$522/sqft |
Source:  Altitude Realtors #S1071484 Report a problem | ||
Public tax history
Tax history is unavailable.
Monthly payment
Est. payment
Payment breakdown
Explore the cost of this home by adjusting the details. Changes won't be saved.Climate risks
Neighborhood: 80424
Nearby schools
Schools provided by the listing agent
- Elementary: Upper Blue
- Middle: Summit
- High: Summit
Source: Altitude Realtors. This data may not be complete. We recommend contacting the local school district to confirm school assignments for this home.
- $437,5001 bd1 ba650 sqft370 Stan Miller #300, Breckenridge, CO 80424Pending

- $379,0001 bd1 ba650 sqft370 Stan Miller #201, Breckenridge, CO 80424New Construction
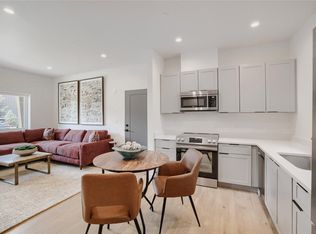
- $437,5001 bd1 ba650 sqft370 Stan Miller #301, Breckenridge, CO 80424Pending
- $437,5001 bd1 ba650 sqft370 Stan Miller #302, Breckenridge, CO 80424Pending
Similar homes
- from $339,0001 bd1 ba650 sqftUnit #101 Plan, Miller Flats, Breckenridge, CO 80424New Construction
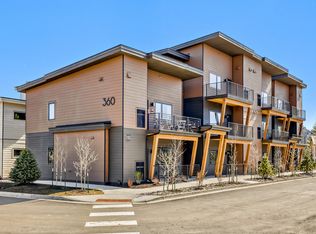 Breckenridge Lands
- $379,0001 bd1 ba650 sqft370 STAN MILLER UNIT 201, Breckenridge, CO 80424New Construction
 MLS ID #S1071486, Jill Begley, The Real Estate Group. Altitude Realtors
- from $379,0001 bd1 ba650 sqftUnit #201 Plan, Miller Flats, Breckenridge, CO 80424New ConstructionBreckenridge Lands
- $339,0002 bd1 ba552 sqft50 Now Colorado Court UNIT A4, Breckenridge, CO 80424For Sale
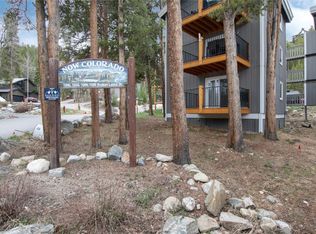 MLS ID #S1065841, Kelli Bennett, RE/MAX Properties of the Summit. Altitude Realtors
- $349,0002 bd1 ba552 sqft50 Now Colorado Court UNIT 8, Breckenridge, CO 80424For SaleMLS ID #S1069123, Karen Mapes, RE/MAX Properties of the Summit. Altitude Realtors
- $329,0001 bd1 ba440 sqft344 Illinois Gulch Road UNIT 201, Breckenridge, CO 80424For SaleMLS ID #S1071304, Denice Niethammer, The Resource Group, LLC. Altitude Realtors
- $465,0001 bd1 ba509 sqft34 Highfield Trail UNIT 404, Breckenridge, CO 80424For SaleMLS ID #S1067915, Zachary Himmelman, Breckenridge Associates R.E.. Altitude Realtors
- $340,0002 bd2 ba956 sqft89100 Ryan Gulch Road UNIT 301, Silverthorne, CO 80498For SaleMLS ID #S1071442, Michael Healy, LIV Sotheby's I.R.. Altitude Realtors
- $339,0001 bd1 ba501 sqft110 Evergreen Road UNIT 201, Dillon, CO 80435For SaleMLS ID #S1069970, Stuart Reddell, LIV Sotheby's I.R.. Altitude Realtors
- $325,0002 bd2 ba972 sqft89410 Ryan Gulch Road UNIT 207, Silverthorne, CO 80498For SaleMLS ID #S1070306, Madeline Mishkind, RE/MAX Properties of the Summit. Altitude Realtors
- $329,9001 bd2 ba432 sqft4192 Highway 9 UNIT 13L, Breckenridge, CO 80424For SaleMLS ID #S1068632, Alexander (Brady) Stout, MileHimodern, LLC. Altitude Realtors
- $329,0002 bd2 ba758 sqft2200 Lodgepole Circle UNIT 204, Silverthorne, CO 80498For SaleMLS ID #S1068017, Matthew Seatvet, Berkshire Hathaway HomeServices Colorado Propertie. Altitude Realtors
- $400,0001 bd1 ba755 sqft78 Guller Road UNIT 104, Copper Mountain, CO 80443For SaleMLS ID #S1072028, Sinjin McNicholl, Coldwell Banker Mountain Properties. Altitude Realtors
- $395,0001 bd1 ba594 sqft300 Illinois Gulch Road UNIT A210, Breckenridge, CO 80424For SaleMLS ID #S1071049, Ray Brueggemeier, Cornerstone Real Estate Co.. Altitude Realtors
- $470,000-- bd1 ba516 sqftBeaver Run, Breckenridge, CO 80424For SaleMLS ID #S1069761, Dennis Clauer CRS GRI, Real Estate of the Summit. Altitude Realtors
- $322,000-- bd1 ba478 sqft22174 Us Highway 6 UNIT 8, Keystone, CO 80435For SaleMLS ID #S1071991, Joy Dysart, HomeSmart. Altitude Realtors
- $370,0002 bd2 ba758 sqftH, Silverthorne, CO 80498For SaleMLS ID #S1071325, Anne Marie Ohly, Omni Real Estate. Altitude Realtors
- $354,9002 bd2 ba758 sqft2100 Lodgepole Circle UNIT 202, Silverthorne, CO 80498For SaleMLS ID #S1068162, Samantha Meister, Summit Resort Group. Altitude Realtors
- $429,0001 bd2 ba796 sqftSnowbird, Silverthorne, CO 80498For SaleMLS ID #S1072172, Taryn Brooke, RE/MAX Properties of the Summit. Altitude Realtors
