This contemporary Hamptons escape on 2 acres in the heart of East Hampton captures the essence of chic luxury living. Peace and privacy surround the single-level contemporary home with 6,388 +/- SF, 6 bedrooms, 7 full baths, 3 half baths, 2 fireplaces, attached 4-car garage, heated infinity gunite pool and spa. Interiors are bright and welcoming, featuring white oak hardwood floors and floor-to-ceiling windows that frame a central courtyard, anchored by a tranquil water feature fountain. Multiple sliding glass doors open to a wraparound patio running the length of the home, greatly expanding the living space during the Hamptons summer. Ready for year-round living with 3 full offices in the home, including the 400+/- SF main office and attached 400+/- SF deck. Skylights illuminate the eat-in kitchen and breakfast nook, while the dining room is bathed in natural light and overlooks the grounds. The main living room is open and exceptionally comfortable, with a wall of floor-to-ceiling glass sliders and a wood-burning fireplace at its heart. An additional open-concept gathering space opens to the pool and 1,000+/- SF porcelain tile patio. Each of the bedrooms is bright and accommodating for loved ones and guests, including a large ensuite primary with an exceptionally luxe marble bath. A separate pool house with a covered patio sets the stage for effortless al fresco dining. On the finished lower level, two ensuite bedrooms are joined by a large living room with a wall of sliding glass doors and walkout access, plus an eat-in bar and wet bar that make entertaining easy. A spacious home gym completes this level, creating a resort-like experience at home. This central East Hampton location is close to the best of life in the Hamptons - beautiful ocean and bay beaches, farmstands, marinas, and elevated life in the nearby Villages of Sag Harbor and East Hampton.
For sale
Price cut: $501K (8/3)
$4,999,000
370 Stephen Hands Path, East Hampton, NY 11937
6beds
6,388sqft
Single Family Residence
Built in 2023
2 Acres Lot
$4,944,300 Zestimate®
$783/sqft
$-- HOA
What's special
Floor-to-ceiling windowsTranquil water feature fountainCentral courtyardWhite oak hardwood floorsMultiple sliding glass doorsSpacious home gym
- 319 days
- 245
- 24
Zillow last checked:
Listed by:
Saunders & Associates 631-458-4879,
Vincent Horcasitas - Associate Real Estate Broker 516-768-7330
Source: Out East,MLS#: 392288
Facts & features
Interior
Bedrooms & bathrooms
- Bedrooms: 6
- Bathrooms: 10
- Full bathrooms: 7
- 1/2 bathrooms: 3
Rooms
- Room types: Family Room, Laundry
Cooling
- Central Air
Features
- Basement: Yes
- Has fireplace: Yes
Interior area
- Total structure area: 6,388
- Total interior livable area: 6,388 sqft
Video & virtual tour
Property
Parking
- Parking features: GarageAttached
- Has attached garage: Yes
Features
- Stories: 2
- Has private pool: Yes
- Pool features: Heated
Lot
- Size: 2 Acres
Details
- Parcel number: 0300157000100029000
Construction
Type & style
- Home type: SingleFamily
- Property subtype: Single Family Residence
Condition
- New construction: No
- Year built: 2023
Community & HOA
Location
- Region: East Hampton
Financial & listing details
- Price per square foot: $783/sqft
- Tax assessed value: $9,800
- Date on market: 12/3/2025
- Lease term: Contact For Details
Estimated market value
$4,944,300
$4.70M - $5.19M
Not available
Price history
| Date | Event | Price |
|---|---|---|
| 8/3/2026 | Price change | $4,999,000-9.1%$783/sqft |
Source: Out East #392288 Report a problem | ||
| 3/25/2026 | Price change | $5,500,000-8.3%$861/sqft |
Source: Out East #392288 Report a problem | ||
| 12/3/2025 | Listed for sale | $5,995,000+405.9%$938/sqft |
Source: Out East #392288 Report a problem | ||
| 7/2/2019 | Sold | $1,185,000-5.2%$186/sqft |
Source:  OneKey® MLS as distributed by MLS GRID #L3086415 Report a problem OneKey® MLS as distributed by MLS GRID #L3086415 Report a problem | ||
| 5/20/2019 | Pending sale | $1,250,000$196/sqft |
Source: Compass Report a problem | ||
| 12/10/2018 | Listed for sale | $1,250,000+163.2%$196/sqft |
Source: Compass #109887 Report a problem | ||
| 11/21/1995 | Sold | $475,000+287.8%$74/sqft |
Source: Public Record Report a problem | ||
| 12/29/1994 | Sold | $122,500$19/sqft |
Source: Public Record Report a problem | ||
Public tax history
| Year | Property taxes | Tax assessment |
|---|---|---|
| 2025 | -- | $9,800 |
| 2024 | -- | $9,800 |
| 2023 | -- | $9,800 |
| 2022 | -- | $9,800 |
| 2021 | -- | $9,800 |
| 2020 | -- | $9,800 |
| 2019 | -- | $9,800 -13.7% |
| 2018 | -- | $11,350 |
| 2017 | $12,532 | $11,350 -17.8% |
| 2016 | -- | $13,800 |
| 2015 | -- | $13,800 |
| 2014 | -- | $13,800 |
| 2013 | -- | $13,800 |
| 2012 | -- | $13,800 |
| 2011 | -- | $13,800 |
| 2007 | $10,050 +21.5% | $13,800 |
| 2005 | $8,272 +10.4% | $13,800 |
| 2004 | $7,494 +1% | $13,800 |
| 2003 | $7,418 +1.2% | $13,800 |
| 2002 | $7,328 | $13,800 |
Find assessor info on the county website
Monthly payment
Climate risks
Neighborhood: Northwest Harbor
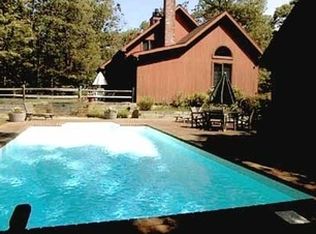
- $2,192,2003 bd3 ba2.2k sqft372 Stephen Hands Path, East Hampton, NY 11937Off Market
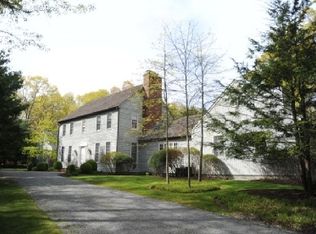
- $4,381,7006 bd5 ba5k sqft331 Two Holes Water Rd, East Hampton, NY 11937Off Market
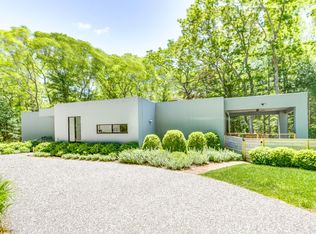
- $2,673,0003 bd2 ba-- sqft368 Stephen Hands Path, East Hampton, NY 11937Off Market
- $2,490,0003 bd2 ba2k sqft376 Stephen Hands Path, East Hampton, NY 11937Pending
Similar homes
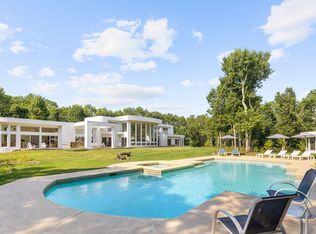
- $4,995,0007 bd8 ba7.1k sqft147 Old Northwest Rd, East Hampton, NY 11937For Sale
 MLS ID #394003, Jack Pearson - Associate Real Estate Broker, Listing by: Compass. Out East
 - $6,195,0006 bd7 ba6.7k sqft198 Bull Path, East Hampton, NY 11937For Sale
 MLS ID #397637, Mark Greenwald - Associate Real Estate Broker, Listing by: Saunders & Associates. Out East
 - $5,495,0004 bd6 ba6k sqft9 Briarsweet Ln, East Hampton, NY 11937For Sale
 MLS ID #395986, Darlene Schmitt - Real Estate Sales Person, Listing by: Signature Premier Properties. Out East
 - $5,495,0004 bd6 ba4k sqft111 Montauk Hwy, East Hampton, NY 11937For Sale
 MLS ID #397862, Erin Keneally - Associate Real Estate Broker, Listing by: Compass. Out East
