Skip main navigation
Closed
  • $655,000

    370 Stonebridge Trl, Roswell, GA 30075

    4beds
    2,964sqft
    Single Family Residence, Residential
    Built in 1969
    0.55 Acres Lot
    $783,300 Zestimate®
    $221/sqft
    $4,076 Estimated rent

    Home value

    $783,300

    $721,000 - $854,000

    $4,076/mo

    Zestimate® history
    Loading
    Loading...

    Owner options

    List your home for rent

    $4,076/mo

    Rent Zestimate®

    Find your next renter with Zillow Rental Manager. Plus, with online applications, you can quickly screen prospective tenants – for free.

    Learn more

    $4,076/mo

    Rent Zestimate®

    Refinance and save

    $3,986/mo

    Est. payment

    Refinancing to a lower rate could help reduce your monthly payments and save thousands over the life of the loan.

    See today's rates

    $3,986/mo

    Est. payment

    Explore your selling options

    Work with a Zillow partner agent

    Leverage their expertise and Zillow's premium Showcase listings to get your home seen by more buyers.

    Get started

    List with your own agent

    Get your home in front of millions of buyers by listing it on Zillow.

    Learn how to do it

    Sell it yourself

    Take full control of how buyers see your home on Zillow by listing For Sale by Owner (FSBO).

    List your home

    What's special

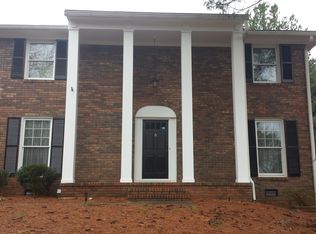
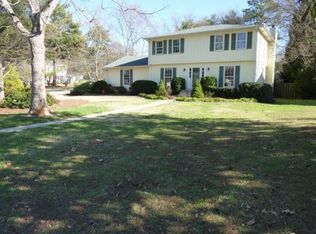
    Welcome to this thoughtfully designed and fully renovated one-of-a-kind home filled with Southern Style and Charm! Perfectly located JUST 1 mile to DOWNTOWN ROSWELL and Canton St. with its vibrant and walkable community featuring a high concentration of restaurants and shops as well as social events. Also enjoy the nearby natural beauty of Vickery Creek Park and the Roswell River Walk. You will love spending time on the rocking-chair front porch and the upper level "New Orleans/Charleston" style balcony with calming light blue painted ceiling. This home exudes curb appeal on a 0.5+ acre corner lot. Your family and guests will enjoy the open floor plan that effortlessly blends a brand new custom kitchen featuring stylish leathered granite countertops, white soft-close cabinets and drawers, new Frigidaire appliance package, and a built-in pantry with an inviting dining/living combo. There is extra pantry space in the kitchen utility closet and an additional large utility storage closet with extra wide double doors offering access to the carport. The L-Shaped dining area is open to the bonus family room and kitchen and includes extra space for shelving/bar cart/buffet table. For additional entertaining, the living room, open to the kitchen and back patio, is spacious and cozy with a wood-burning fireplace. A brand new full bath on the main level is beautifully designed for guests with easy access to the main level bedroom. All the plumbing and electrical in the home has been updated to current code and permitted by the City of Roswell. Upstairs you will find the master bedroom and two additional guest bedrooms separated by a lovely all new bathroom. Each bedroom has plenty of closet space. The master bedroom and one guest bedroom have access to the upper level balcony where you can watch over the neighborhood with your morning coffee and a good book. The master ensuite bathroom offers a large walk-in shower, vanity with double sinks, separate toilet room, and a walk-in closet. The back patio has two concrete areas for multiple patio sitting areas, grill, fire pit, and possible expansion. The backyard offers privacy with a gated new wood fence and is large enough for a pool. Even the crawl space has been fully encapsulated. There is a full attic for storage. This home includes everything new with a newer roof and 2 HVAC units. You will not want to miss this very special home and all it has to offer. Ask about preferred lender incentives.

    Zillow last checked:

    Listing updated:

    Listing Provided by:

    Christie Stillson,

    Keller Williams Realty Cityside

    Bought with:

    JOSEPH KARAM, 406680

    HomeSmart

    Source: FMLS GA,MLS#: 7631290MLS Logo

    Facts & features

    Interior

    Bedrooms & bathrooms
    • Bedrooms: 4
    • Bathrooms: 3
    • Full bathrooms: 3
    • Main level bathrooms: 1
    • Main level bedrooms: 1
    Primary bedroom
    • Features: Other
    • Level: Other
    Bedroom
    • Features: Other
    Primary bathroom
    • Features: Shower Only
    Dining room
    • Features: Open Concept
    Kitchen
    • Features: Breakfast Bar, Cabinets White, Pantry, Pantry Walk-In, Stone Counters, View to Family Room
    Heating
    • Electric, Forced Air
    Cooling
    • Ceiling Fan(s), Central Air
    Appliances
    • Included: Dishwasher, Electric Range, Electric Water Heater, Range Hood, Refrigerator
    • Laundry: Laundry Room, Upper Level
    Features
    • Entrance Foyer, Recessed Lighting, Walk-In Closet(s)
    • Flooring: Luxury Vinyl
    • Windows: Double Pane Windows, Insulated Windows
    • Basement: Crawl Space
    • Number of fireplaces: 1
    • Fireplace features: Brick, Family Room, Wood Burning Stove
    • Common walls with other units/homes: No Common Walls
    Interior area
    • Total structure area: 2,964
    • Total interior livable area: 2,964 sqft

    Property

    Parking
    • Total spaces: 2
    • Parking features: Carport
    • Carport spaces: 2
    Accessibility
    • Accessibility features: None
    Features
    • Levels: Two
    • Stories: 2
    • Patio & porch: Covered, Front Porch
    • Exterior features: Private Yard, Storage
    • Pool features: None
    • Spa features: None
    • Fencing: Wood
    • Has view: Yes
    • View description: Neighborhood
    • Waterfront features: None
    • Body of water: None
    Lot
    • Size: 0.55 Acres
    • Features: Back Yard, Corner Lot, Front Yard, Landscaped, Level
    Details
    • Additional structures: None
    • Parcel number: 12 200304520316
    • Other equipment: None
    • Horse amenities: None

    Construction

    Type & style
    • Home type: SingleFamily
    • Architectural style: Traditional
    • Property subtype: Single Family Residence, Residential
    Materials
    • Brick 4 Sides
    • Foundation: Slab
    • Roof: Composition,Shingle
    Condition
    • Updated/Remodeled
    • New construction: No
    • Year built: 1969

    Utilities & green energy

    • Electric: Other
    • Sewer: Public Sewer
    • Water: Public
    • Utilities for property: Electricity Available, Sewer Available, Water Available
    Green energy
    • Energy efficient items: Windows
    • Energy generation: None

    Community & neighborhood

    Security
    • Security features: Smoke Detector(s)
    Community
    • Community features: Near Schools, Near Shopping, Near Trails/Greenway, Street Lights
    Location
    • Region: Roswell
    • Subdivision: Stonebridge

    Other

    Other facts
    • Road surface type: Asphalt

    Price history

    DateEventPrice
    12/30/2025Sold$655,000-3.7%$221/sqft
    Source: FMLS GA #7631290 Report a problem
    12/12/2025Pending sale$680,000$229/sqft
    Source: GAMLS #10586009 Report a problem
    11/14/2025Price change$680,000-0.7%$229/sqft
    Source: GAMLS #10586009 Report a problem
    11/3/2025Price change$685,000-0.6%$231/sqft
    Source: FMLS GA #7631290 Report a problem
    10/25/2025Price change$688,900-0.1%$232/sqft
    Source: FMLS GA #7631290 Report a problem
    10/14/2025Price change$689,900-1.4%$233/sqft
    Source: FMLS GA #7631290 Report a problem
    9/5/2025Price change$699,900-3.5%$236/sqft
    Source: GAMLS #10586009 Report a problem
    8/16/2025Listed for sale$725,000+72.6%$245/sqft
    Source: FMLS GA #7631290 Report a problem
    3/6/2025Sold$420,000+64.7%$142/sqft
    Source: Public Record Report a problem
    1/26/2012Sold$255,000+27.4%$86/sqft
    Source: Public Record Report a problem
    2/7/2005Sold$200,100$68/sqft
    Source: Public Record Report a problem

    Public tax history

    YearProperty taxesTax assessment
    2024$5,097 +12.4%$195,120 +12.7%
    2023$4,536 +8.7%$173,200 +9.2%
    2022$4,175 +2.7%$158,680 +5.9%
    2021$4,065 +6.4%$149,840 +10.7%
    2020$3,821 +2.5%$135,360 -7.2%
    2019$3,728 $145,920 +29.5%
    2018$3,728 $112,640 +39.2%
    2017$3,728 +33.5%$80,920
    2016$2,792 -0.4%$80,920
    2015$2,802 +13%$80,920
    2014$2,480 +5.2%$80,920
    2013$2,357 -0.4%$80,920
    2012$2,367 $80,920
    2011-- $80,920 -14.7%
    2010$2,753 +3.6%$94,840
    2009$2,659 $94,840
    2008-- $94,840 0%
    2007$2,716 $94,880 +6.9%
    2005-- $88,720 +3.6%
    2004$2,527 +3.3%$85,640 +7.3%
    2003$2,445 +1.3%$79,840 +5.2%
    2002$2,415 +6.9%$75,880 +9.5%
    2001$2,259 $69,280

    Find assessor info on the county website

    Neighborhood: 30075

    Nearby schools

    GreatSchools rating
    Schools provided by the listing agent
    • Elementary: Vickery Mill
    • Middle: Elkins Pointe
    • High: Roswell

    Source: FMLS GA. This data may not be complete. We recommend contacting the local school district to confirm school assignments for this home.

    Get a cash offer in 3 minutes
    Find out how much your home could sell for in as little as 3 minutes with a no-obligation cash offer.
    Estimated market value
    $783,300
    Get a cash offer in 3 minutes
    Find out how much your home could sell for in as little as 3 minutes with a no-obligation cash offer.
    Estimated market value
    $783,300