A Rare Redlands Retreat | 370 Teegan Court, Grand Junction, CO Welcome to 370 Teegan Court—an extraordinary residence tucked into one of Grand Junction’s most prestigious Redlands neighborhoods. Set on over half an acre with stunning Monument views, this ranch-style home with a finished walk-out basement offers more than 5,500 square feet of beautifully designed living space. Inside, you'll find a thoughtful split-bedroom layout on the main level. The spacious and serene primary suite includes a cozy fireplace, direct access to the back balcony, his-and-her closets, and a luxurious ensuite bath with dual vanities, a soaking tub, and a walk-in shower. Two additional bedrooms share a Jack-and-Jill bath and offer generous space and natural light. The main floor also features a welcoming living room with fireplace, a formal dining area, a dedicated office, a half bath, and a light-filled kitchen with a dining nook—perfect for everyday comfort or entertaining guests.The kitchen is beautifully appointed with a high-end Wolf gas cooktop that elevates your culinary experience. Head downstairs to be wowed by the expansive finished basement, designed for fun and relaxation. A fully-equipped theater room (seating and equipment included), game room with pool table and wine fridge, home gym with mirrored walls, and a family room with a fireplace and wet bar make this space truly one-of-a-kind. Two additional large bedrooms and a full bath complete the lower level. Step outside to enjoy panoramic views from both upper and lower decks. The lush, mature landscaping, garden beds, RV parking, and surrounding open space create your own private oasis. Bonus features include a hot tub, sauna, swing set, and charming playhouse—offering something for everyone. In 2025, the home underwent a thoughtful remodel, including new interior and exterior paint, a refreshed stucco exterior, foundation piers, new carpet throughout, updated basement flooring, and landscaping upgrades. And with 35 owned solar panels (installed in 2020), your energy efficiency is already built in. Homes like this don’t come along often—make 370 Teegan Court your forever home.
Sold for $1,300,000
$1,300,000
370 Teegan Ct, Grand Junction, CO 81507
5beds
4baths
5,590sqft
Single Family Residence
Built in 2005
0.58 Acres Lot
$1,270,500 Zestimate®
$233/sqft
$4,946 Estimated rent
Home value
$1,270,500
$1.18M - $1.37M
$4,946/mo
Zestimate® history
Owner options
List your home for rent
$4,946/mo
Rent Zestimate®
Find your next renter with Zillow Rental Manager. Plus, with online applications, you can quickly screen prospective tenants – for free.
$4,946/mo
Rent Zestimate®
Refinance and save
$8,585/mo
Est. payment
Refinancing to a lower rate could help reduce your monthly payments and save thousands over the life of the loan.
$8,585/mo
Est. payment
Explore your selling options
Work with a Zillow partner agent
Leverage their expertise and Zillow's premium Showcase listings to get your home seen by more buyers.
Get startedList with your own agent
Get your home in front of millions of buyers by listing it on Zillow.
Learn how to do itSell it yourself
Take full control of how buyers see your home on Zillow by listing For Sale by Owner (FSBO).
List your homeWhat's special
Cozy fireplaceRv parkingPanoramic viewsHot tubThoughtful split-bedroom layoutStunning monument viewsExpansive finished basement
Zillow last checked:
Listing updated:
Listed by:
TRISHA WHITTINGTON 970-640-2663,
NEXTHOME VIRTUAL
Bought with:
PAM OLSON
RE/MAX 4000, INC
Source: GJARA,MLS#: 20251587
Facts & features
Interior
Bedrooms & bathrooms
- Bedrooms: 5
- Bathrooms: 4
Primary bedroom
- Level: Main
- Dimensions: 18x18
Bedroom 2
- Level: Main
- Dimensions: 15'10"x13'8"
Bedroom 3
- Level: Main
- Dimensions: 17'2"x12'1"
Bedroom 4
- Level: Basement
- Dimensions: 13'10"x15'5"
Bedroom 5
- Level: Basement
- Dimensions: 16'6x17'10"
Dining room
- Level: Main
- Dimensions: 18'x15'6"
Family room
- Level: Basement
- Dimensions: 43'7"x21'5"
Kitchen
- Level: Main
- Dimensions: 22'x23'9"
Laundry
- Level: Main
- Dimensions: 7'1"x11'7"
Living room
- Level: Main
- Dimensions: 21'2"x28'4"
Other
- Level: Basement
- Dimensions: 21'6"x14'
Heating
- Forced Air, Natural Gas
Cooling
- Central Air
Appliances
- Included: Disposal, Gas Oven, Gas Range, Microwave, Refrigerator, Range Hood
- Laundry: Laundry Room
Features
- Wet Bar, Ceiling Fan(s), Separate/Formal Dining Room, Granite Counters, Garden Tub/Roman Tub, Main Level Primary, Pantry, Sauna, Walk-In Closet(s), Walk-In Shower
- Flooring: Carpet, Luxury Vinyl, Luxury VinylPlank, Tile
- Basement: Walk-Out Access
- Has fireplace: Yes
- Fireplace features: Basement, Family Room, Gas Log, Living Room, Primary Bedroom
Interior area
- Total structure area: 5,590
- Total interior livable area: 5,590 sqft
Property
Parking
- Total spaces: 3
- Parking features: Attached, Garage, Garage Door Opener, RV Access/Parking
- Attached garage spaces: 3
Accessibility
- Accessibility features: Low Threshold Shower
Features
- Patio & porch: Covered, Open, Patio
- Exterior features: Hot Tub/Spa, Shed, Sprinkler/Irrigation
- Has spa: Yes
- Fencing: Full,Privacy
Lot
- Size: 0.58 Acres
- Dimensions: 32 x 233 x 42 x 223 x 157
- Features: Cul-De-Sac, Irregular Lot, Landscaped, Mature Trees, Sprinkler System
Details
- Additional structures: Shed(s)
- Parcel number: 294519227009
- Zoning description: R-2R
Construction
Type & style
- Home type: SingleFamily
- Architectural style: Ranch
- Property subtype: Single Family Residence
Materials
- Stucco, Wood Frame
- Roof: Asphalt,Composition
Condition
- Year built: 2005
Utilities & green energy
- Sewer: Connected
- Water: Public
Green energy
- Energy generation: Solar
Community & HOA
Community
- Subdivision: Canyon Rim
HOA
- Has HOA: Yes
- Services included: Common Area Maintenance, Insurance, Sprinkler
- HOA fee: $650 annually
Location
- Region: Grand Junction
- Elevation: 4650
Financial & listing details
- Price per square foot: $233/sqft
- Tax assessed value: $1,315,450
- Annual tax amount: $5,728
- Date on market: 4/16/2025
- Road surface type: Paved
Price history
| Date | Event | Price |
|---|---|---|
| 5/20/2025 | Sold | $1,300,000+2%$233/sqft |
Source: GJARA #20251587 Report a problem | ||
| 4/22/2025 | Pending sale | $1,275,000$228/sqft |
Source: GJARA #20251587 Report a problem | ||
| 4/16/2025 | Listed for sale | $1,275,000+124.7%$228/sqft |
Source: GJARA #20251587 Report a problem | ||
| 3/29/2013 | Sold | $567,500-5.4%$102/sqft |
Source: GJARA #663020 Report a problem | ||
| 2/6/2013 | Listed for sale | $599,900-6.3%$107/sqft |
Source: Coldwell Banker Home Owners Realty, Inc. #663020 Report a problem | ||
| 10/13/2005 | Sold | $639,900+611.8%$114/sqft |
Source: Public Record Report a problem | ||
| 10/4/2004 | Sold | $89,900$16/sqft |
Source: Public Record Report a problem | ||
Public tax history
| Year | Property taxes | Tax assessment |
|---|---|---|
| 2026 | $5,728 0% | $89,450 -2% |
| 2025 | $5,729 +0.5% | $91,300 +5.8% |
| 2024 | $5,701 +29.8% | $86,300 -3.6% |
| 2023 | $4,392 -0.5% | $89,510 +42.9% |
| 2022 | $4,413 +12.3% | $62,630 -2.8% |
| 2021 | $3,929 | $64,430 +9.6% |
| 2020 | $3,929 +0.6% | $58,770 -0.7% |
| 2019 | $3,907 | $59,170 +5.1% |
| 2018 | $3,907 +2.8% | $56,300 |
| 2017 | $3,799 | $56,300 -8.8% |
| 2016 | $3,799 -1.5% | $61,700 |
| 2015 | $3,855 +24.5% | $61,700 +23.6% |
| 2014 | $3,097 | $49,900 +7.4% |
| 2013 | -- | $46,450 -6.4% |
| 2012 | $2,919 | $49,620 |
| 2011 | -- | $49,620 -18.9% |
| 2010 | -- | $61,190 |
| 2009 | -- | $61,190 +1.3% |
| 2008 | $3,824 -7.7% | $60,410 |
| 2007 | $4,142 +263% | $60,410 +265.5% |
| 2006 | $1,141 -8.4% | $16,530 |
| 2005 | $1,245 +765% | $16,530 +714.7% |
| 2004 | $144 | $2,029 |
Find assessor info on the county website
Neighborhood: 81507
Nearby homes
- $738,9705 bd5 ba4.3k sqft386 Teegan Ct, GRAND JUNCTION, CO 81507Off Market
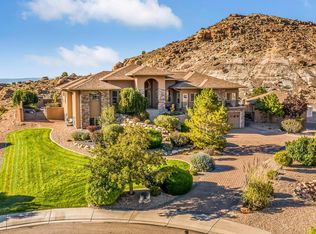
- $1,326,2005 bd4 ba4.3k sqft386 Teegan Ct, Grand Junction, CO 81507Off Market
- $992,1003 bd2 ba4.3k sqft374 Caprock Dr, Grand Junction, CO 81507Off Market
- $1,299,8006 bd5 ba5.3k sqft370 Caprock Dr, Grand Junction, CO 81507Off Market
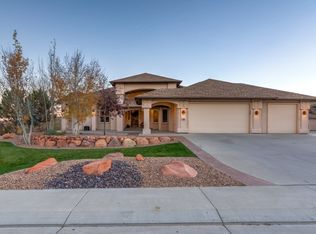
- $1,100,7004 bd4 ba3.9k sqft366 Caprock Dr, Grand Junction, CO 81507Off Market
- $1,087,8900.43 acres367 Teegan Ct, Grand Junction, CO 81507Off Market
- $1,030,0004 bd4 ba3.8k sqft372 Caprock Dr, Grand Junction, CO 81507Sold
- $84,0000.86 acres366 Teegan Ct, Grand Junction, CO 81507Off Market
Nearby schools
GreatSchools rating
- 10/10Wingate Elementary SchoolGrades: PK-5Distance: 0.3 mi
- 7/10Redlands Middle SchoolGrades: 6-8Distance: 1.7 mi
- 3/10Grand Junction High SchoolGrades: 9-12Distance: 4.5 mi
Schools provided by the listing agent
- Elementary: Wingate
- Middle: Redlands
- High: Grand Junction
Source: GJARA. This data may not be complete. We recommend contacting the local school district to confirm school assignments for this home.
Sell for more on Zillow
Get a Zillow Showcase℠ listing at no additional cost and you could sell for .
$1,270,500
2% more
+$25,410
With Zillow Showcase(estimated)
$1,295,910
Sell for more on Zillow
Get a Zillow Showcase℠ listing at no additional cost and you could sell for .
$1,270,500
2% more
+$25,410
With Zillow Showcase(estimated)
$1,295,910
- Colorado
- Mesa County
- Grand Junction
- 81507
- 370 Teegan Ct
