Skip main navigation
Sold for $569,900
  • $569,900

    370 Tillis Ln, Crawfordville, FL 32327

    5beds
    2,945sqft
    Single Family Residence
    Built in 2008
    0.71 Acres Lot
    $606,900 Zestimate®
    $194/sqft
    $3,386 Estimated rent

    Home value

    $606,900

    $577,000 - $637,000

    $3,386/mo

    Zestimate® history
    Loading
    Loading...

    Owner options

    List your home for rent

    $3,386/mo

    Rent Zestimate®

    Find your next renter with Zillow Rental Manager. Plus, with online applications, you can quickly screen prospective tenants – for free.

    Learn more

    $3,386/mo

    Rent Zestimate®

    Refinance and save

    $3,721/mo

    Est. payment

    Refinancing to a lower rate could help reduce your monthly payments and save thousands over the life of the loan.

    See today's rates

    $3,721/mo

    Est. payment

    Explore your selling options

    Work with a Zillow partner agent

    Leverage their expertise and Zillow's premium Showcase listings to get your home seen by more buyers.

    Get started

    List with your own agent

    Get your home in front of millions of buyers by listing it on Zillow.

    Learn how to do it

    Sell it yourself

    Take full control of how buyers see your home on Zillow by listing For Sale by Owner (FSBO).

    List your home

    What's special

    Pool homeScreened in pool areaBeautiful waterfallJack and jill bathroomSpacious kitchenSeparate dining roomWalk-in shower
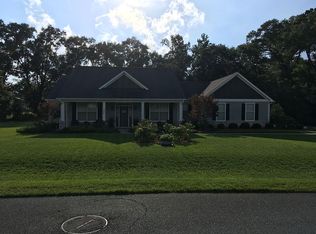
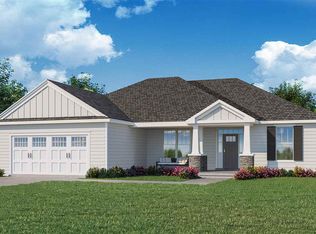
    Immaculate 4BR/3BA home with 1BR/1BA MIL suite/pool home. Soaring ceilings with open floorplan and spacious kitchen with granite countertops. Separate dining room. Cozy up with fireplace in living room. Breakfast nook overlooking screened in pool area. Master bedroom is nicely sized with walk in closet. Master bathroom has jacuzzi tub, double vanities, walk-in shower and separate water closet for toilet. Additional 3 bedrooms feature a split floorplan with jack and jill bathroom with two bedrooms and last bedroom has its own bathroom!! Wood flooring throughout main living areas and dining, Tile in kitchen/bathrooms and carpet in bedrooms. Back Lanai leads to screened saltwater heated pool with beautiful waterfall. Pool home features 1BR/1BA with 23x10 storage space. Landscaped with luscious and mature and beautiful foliage. Nothing will be built on either side of home!!

    Zillow last checked:

    Listing updated:

    Listed by:

    Susan M Jones 850-566-7584,

    Bluewater Realty Group,

    Charlotte M Brown 850-508-8022,

    Bluewater Realty Group

    Bought with:

    David A Hoover, 3126214

    Coastwise Realty

    Source: TBR,MLS#: 366060MLS Logo

    Facts & features

    Interior

    Bedrooms & bathrooms
    • Bedrooms: 5
    • Bathrooms: 4
    • Full bathrooms: 4
    Rooms
    • Room types: Foyer, Other, Pantry, Screened Porch, Utility Room
    Primary bedroom
    • Dimensions: 18x14
    Bedroom 2
    • Dimensions: 12x11
    Bedroom 3
    • Dimensions: 12x12
    Bedroom 4
    • Dimensions: 12x11
    Bedroom 5
    • Dimensions: 12x10
    Dining room
    • Dimensions: 13x11
    Family room
    • Dimensions: 0x0
    Kitchen
    • Dimensions: 15x11
    Living room
    • Dimensions: 19x18
    Other
    • Dimensions: 25x12
    Heating
    • Central, Electric, Fireplace(s), Heat Pump
    Cooling
    • Central Air, Ceiling Fan(s), Electric
    Appliances
    • Included: Dryer, Dishwasher, Disposal, Ice Maker, Microwave, Oven, Range, Refrigerator, Washer
    Features
    • Tray Ceiling(s), High Ceilings, Jetted Tub, Stall Shower, Vaulted Ceiling(s), Window Treatments, Central Vacuum, Entrance Foyer, Pantry, Split Bedrooms, Walk-In Closet(s)
    • Flooring: Carpet, Engineered Hardwood, Tile
    • Has fireplace: Yes
    • Fireplace features: Gas
    Interior area
    • Total structure area: 2,945
    • Total interior livable area: 2,945 sqft

    Property

    Parking
    • Total spaces: 2
    • Parking features: Garage, Two Car Garage
    • Garage spaces: 2
    Features
    • Stories: 1
    • Patio & porch: Covered, Porch, Screened
    • Exterior features: Sprinkler/Irrigation
    • Has private pool: Yes
    • Pool features: In Ground, Pool Equipment, Screen Enclosure, Salt Water
    • Has spa: Yes
    • Has view: Yes
    • View description: None
    Lot
    • Size: 0.71 Acres
    • Dimensions: 131 x 224 x 135 x 249
    Details
    • Parcel number: 12129000005331709901B26
    • Special conditions: Relocation,Standard
    • Other equipment: Generator

    Construction

    Type & style
    • Home type: SingleFamily
    • Architectural style: One Story,Traditional
    • Property subtype: Single Family Residence
    Materials
    • Brick, Fiber Cement
    • Foundation: Slab
    Condition
    • Year built: 2008

    Utilities & green energy

    • Sewer: Public Sewer

    Community & HOA

    Community
    • Security: Security System Owned
    • Subdivision: Hidden Meadows
    HOA
    • Services included: None
    Location
    • Region: Crawfordville

    Financial & listing details

    • Price per square foot: $194/sqft
    • Tax assessed value: $509,732
    • Annual tax amount: $954
    • Date on market: 11/29/2023
    • Cumulative days on market: 71 days
    • Listing terms: Conventional,FHA,USDA Loan,VA Loan
    • Road surface type: Paved

    Price history

    DateEventPrice
    2/29/2024Sold$569,900$194/sqft
    Source: TBR #366060 Report a problem
    1/17/2024Contingent$569,900$194/sqft
    Source: TBR #366060 Report a problem
    11/29/2023Listed for sale$569,900+29.5%$194/sqft
    Source: TBR #366060 Report a problem
    11/15/2019Sold$440,000-4.3%$149/sqft
    Source: TBR #309017 Report a problem
    9/3/2019Pending sale$460,000$156/sqft
    Source: Bluewater Realty Group #309017 Report a problem
    8/8/2019Price change$460,000-4.1%$156/sqft
    Source: Bluewater Realty Group #309017 Report a problem
    7/22/2019Listed for sale$479,900+686.7%$163/sqft
    Source: Bluewater Realty Group #309017 Report a problem
    12/21/2007Sold$61,000$21/sqft
    Source: Public Record Report a problem

    Public tax history

    YearProperty taxesTax assessment
    2025$954 -87.2%$464,432 -5.5%
    2024$7,433 +53.8%$491,524 +33.5%
    2023$4,834 +2.2%$368,273 +3%
    2022$4,732 +1%$357,547 +3%
    2021$4,686 +3.1%$347,133 +1.4%
    2020$4,544 $342,340 +78.5%
    2019$4,544 +167%$191,788 +1.9%
    2018$1,702 $188,212 +2.1%
    2017$1,702 $184,341 +2.1%
    2016$1,702 -4.5%$180,549 +0.7%
    2015$1,782 $179,294 -23.2%
    2014$1,782 $233,554 -1.3%
    2013-- $236,725 -5.6%
    2012-- $250,753 -2.5%
    2010-- $257,197 -10%
    2009-- $285,755 +614.4%
    2008-- $40,000
    2007-- $40,000 +471.4%
    2006-- $7,000
    Find assessor info on the county website

    Neighborhood: 32327

    Nearby schools

    GreatSchools rating
    Schools provided by the listing agent
    • Elementary: SHADEVILLE
    • Middle: Riversprings-Wakulla
    • High: WAKULLA

    Source: TBR. This data may not be complete. We recommend contacting the local school district to confirm school assignments for this home.

    Get pre-qualified for a loan
    At Zillow Home Loans, we can pre-qualify you in as little as 5 minutes with no impact to your credit score.

    An equal housing lender. NMLS #10287.

    Sell for more on Zillow
    Get a Zillow Showcase℠ listing at no additional cost and you could sell for .
    $606,900
    2% more
    +$12,138
    With Zillow Showcase(estimated)
    $619,038