Skip main navigation
Closed
  • Price Unknown

    370 Trail Blazer Loop, Missoula, MT 59801

    3beds
    2,269sqft
    Single Family Residence
    Built in 2022
    3,136.32 Square Feet Lot
    $887,200 Zestimate®
    $--/sqft
    $3,536 Estimated rent

    Home value

    $887,200

    $843,000 - $932,000

    $3,536/mo

    Zestimate® history
    Loading
    Loading...

    Owner options

    List your home for rent

    $3,536/mo

    Rent Zestimate®

    Find your next renter with Zillow Rental Manager. Plus, with online applications, you can quickly screen prospective tenants – for free.

    Learn more

    $3,536/mo

    Rent Zestimate®

    Refinance and save

    Refinancing to a lower rate could help reduce your monthly payments and save thousands over the life of the loan.

    See today's rates

    Explore your selling options

    Work with a Zillow partner agent

    Leverage their expertise and Zillow's premium Showcase listings to get your home seen by more buyers.

    Get started

    List with your own agent

    Get your home in front of millions of buyers by listing it on Zillow.

    Learn how to do it

    Sell it yourself

    Take full control of how buyers see your home on Zillow by listing For Sale by Owner (FSBO).

    List your home

    What's special

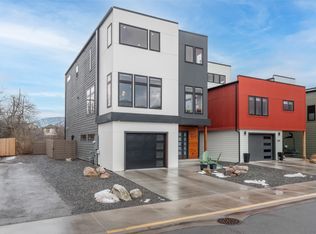
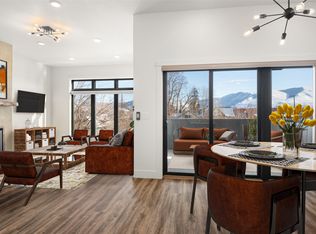
    Welcome home to easy living in the heart of Missoula! Situated on a quiet street one block from the Milwaukee River Trail, you’ll find this beautiful home. On arrival, you'll fall in love with the community feel and excellent curb appeal. The inside of the home features 10' ceilings in the living and dining room, high end appliances and custom finishes done by the builder/owner. The first floor features an open entryway with a large sitting area, the laundry and utility rooms, two bedrooms and a full bathroom with heated floors. The main living spaces on the second level include an open dining area with covered front porch access, the strikingly beautiful kitchen and an enormous living room with tall windows and amazing views of the "M". The main bedroom features 9' ceilings, an oversized walk-in closet with a large built in vanity and an elegant primary bathroom with heated flooring. Upstairs is a bonus loft with access to the roof top patio. Don't miss this opportunity, call today!

    Zillow last checked:

    Listing updated:

    Listed by:

    Mike Kaptur 406-546-6579,

    RE/MAX All Stars

    Bought with:

    Paula Crews, RRE-BRO-LIC-15338

    Keller Williams Western MT

    Source: MRMLS,MLS#: 30027764MLS Logo

    Facts & features

    Interior

    Bedrooms & bathrooms
    • Bedrooms: 3
    • Bathrooms: 3
    • Full bathrooms: 2
    • 1/2 bathrooms: 1
    Heating
    • Forced Air, Gas
    Cooling
    • Central Air
    Appliances
    • Included: Dryer, Dishwasher, Disposal, Range, Refrigerator, Washer
    • Laundry: Washer Hookup
    Features
    • Fireplace, Open Floorplan, Walk-In Closet(s)
    • Basement: Crawl Space
    • Number of fireplaces: 1
    Interior area
    • Total interior livable area: 2,269 sqft
    • Finished area below ground: 0

    Property

    Parking
    • Total spaces: 1
    • Parking features: Garage - Attached
    • Attached garage spaces: 1
    Features
    • Levels: Three Or More
    • Patio & porch: Covered, Patio, Porch
    • Exterior features: Rain Gutters
    • Has view: Yes
    • View description: Mountain(s), Residential, Valley
    Lot
    • Size: 3,136 sqft
    • Features: Landscaped, Sprinklers In Ground, Level
    • Topography: Level
    Details
    • Parcel number: 04220020425215011
    • Zoning: Residential
    • Zoning description: RM 2.7
    • Special conditions: Standard

    Construction

    Type & style
    • Home type: SingleFamily
    • Architectural style: Modern
    • Property subtype: Single Family Residence
    Materials
    • Foundation: Poured
    • Roof: Rubber
    Condition
    • New construction: No
    • Year built: 2022

    Utilities & green energy

    • Sewer: Public Sewer
    • Water: Public
    • Utilities for property: Cable Available, Electricity Connected, Natural Gas Connected, High Speed Internet Available, Phone Available

    Community & neighborhood

    Security
    • Security features: Carbon Monoxide Detector(s), Fire Alarm, Smoke Detector(s)
    Community
    • Community features: Curbs, Sidewalks
    Location
    • Region: Missoula

    HOA & financial

    HOA
    • Has HOA: Yes
    • Amenities included: None
    • Association name: Nmn Townhomes

    Other

    Other facts
    • Listing agreement: Exclusive Right To Sell
    • Road surface type: Asphalt

    Price history

    DateEventPrice
    8/5/2024Sold--
    Source: MRMLS #30027764 Report a problem
    6/4/2024Listed for sale$915,000+24.5%$403/sqft
    Source: MRMLS #30027764 Report a problem
    3/7/2023Listing removed--
    Source: RE/MAX International Report a problem
    8/5/2022Sold--
    Source: MRMLS #22116735 Report a problem
    7/2/2022Pending sale$735,000$324/sqft
    Source: RE/MAX International #22116735 Report a problem
    10/28/2021Contingent$735,000$324/sqft
    Source: MRMLS #22116735 Report a problem
    10/28/2021Listed for sale$735,000$324/sqft
    Source: MRMLS #22116735 Report a problem

    Public tax history

    YearProperty taxesTax assessment
    2025$7,293 -0.6%$840,000 +28.9%
    2024$7,338 +7.9%$651,900
    2023$6,799 +487.9%$651,900 +585.9%
    2022$1,157 +2.5%$95,048
    2021$1,129 $95,048

    Find assessor info on the county website

    Neighborhood: Emma Dickinson Orchard Homes

    Nearby schools

    GreatSchools rating