SHOWING SATURDAY 12PM-4PM & MONDAY 10AM-3PM. MUST BE SCHEDULED. Located in the highly desired Charlemagne community, this stunning 4 Bed+den, 3 Bath ranch plus finished basement is a true haven, offering a harmonious blend of sophisticated features and peaceful comfort. Discover comfort and convenience designed with everyday living in mind. This inviting home features everything you need for a relaxed lifestyle. Step inside to find a beautiful modern 2021 rehab with blonde white oak hardwood floors, gorgeous lighting and a highly-equipped custom kitchen ideal for cooking up your favorite meals. Enjoy the ease of filtered water throughout the house and power blinds for effortless privacy. Built-in closets with motion lights make storage a breeze, while heated floors and a heated shower bench in the primary bathroom bring a bit of extra comfort. The primary bedroom also offers an additional office/den room along with a separate custom walk-in closet. The guest bathrooms showcase stylish porcelain tile to add a touch of luxury. Down in the finished basement, there is space for lounging along with extra storage in the concrete crawl space. Outside, new landscaping and a sprinkler system keep the garden looking fresh and inviting. Plus, the home features new plumbing (2021), ensuring everything runs smoothly. This home is all about simple, modern living with a touch of elegance. Come see how easy and enjoyable life can be here in Northbrook! MULTIPLE OFFERS HAVE BEEN RECEIVED. HIGHEST & STRONGEST DUE TUESDAY 9/3/24 10AM.
Closed
$1,059,500
370 Versailles Dr, Northbrook, IL 60062
4beds
2,618sqft
Single Family Residence
Built in 1973
0.29 Acres Lot
$1,182,000 Zestimate®
$405/sqft
$5,727 Estimated rent
Home value
$1,182,000
$1.12M - $1.24M
$5,727/mo
Zestimate® history
Owner options
List your home for rent
$5,727/mo
Rent Zestimate®
Find your next renter with Zillow Rental Manager. Plus, with online applications, you can quickly screen prospective tenants – for free.
$5,727/mo
Rent Zestimate®
Refinance and save
$6,381/mo
Est. payment
Refinancing to a lower rate could help reduce your monthly payments and save thousands over the life of the loan.
$6,381/mo
Est. payment
Explore your selling options
Work with a Zillow partner agent
Leverage their expertise and Zillow's premium Showcase listings to get your home seen by more buyers.
Get startedList with your own agent
Get your home in front of millions of buyers by listing it on Zillow.
Learn how to do itSell it yourself
Take full control of how buyers see your home on Zillow by listing For Sale by Owner (FSBO).
List your homeWhat's special
Zillow last checked:
Listing updated:
Listed by:
Nikki Carrizalez 847-724-1855,
Baird & Warner,
Joel Raynes,
Baird & Warner
Bought with:
Wendy Kleper
@properties Christie's International Real Estate
Source: MRED as distributed by MLS GRID,MLS#: 12145067
Facts & features
Interior
Bedrooms & bathrooms
- Bedrooms: 4
- Bathrooms: 3
- Full bathrooms: 3
Rooms
- Room types: Other Room, Family Room, Utility Room-Lower Level, Walk In Closet
Primary bedroom
- Features: Flooring (Hardwood), Bathroom (Full)
- Level: Main
- Area: 204 Square Feet
- Dimensions: 12X17
Bedroom 2
- Features: Flooring (Hardwood)
- Level: Main
- Area: 156 Square Feet
- Dimensions: 12X13
Bedroom 3
- Features: Flooring (Hardwood)
- Level: Main
- Area: 126 Square Feet
- Dimensions: 14X9
Bedroom 4
- Features: Flooring (Hardwood)
- Level: Main
- Area: 132 Square Feet
- Dimensions: 12X11
Dining room
- Features: Flooring (Hardwood)
- Level: Main
- Dimensions: COMBO
Family room
- Features: Flooring (Hardwood)
- Level: Main
- Area: 247 Square Feet
- Dimensions: 13X19
Other
- Features: Flooring (Carpet)
- Level: Basement
- Area: 513 Square Feet
- Dimensions: 19X27
Kitchen
- Features: Kitchen (Eating Area-Breakfast Bar, Island, Pantry-Closet, Custom Cabinetry, Granite Counters, Updated Kitchen), Flooring (Hardwood)
- Level: Main
- Area: 221 Square Feet
- Dimensions: 13X17
Laundry
- Level: Main
- Area: 77 Square Feet
- Dimensions: 7X11
Living room
- Features: Flooring (Hardwood)
- Level: Main
- Area: 330 Square Feet
- Dimensions: 15X22
Other
- Features: Flooring (Hardwood)
- Level: Main
- Area: 63 Square Feet
- Dimensions: 7X9
Other
- Features: Flooring (Other)
- Level: Basement
- Area: 300 Square Feet
- Dimensions: 20X15
Walk in closet
- Level: Main
- Area: 48 Square Feet
- Dimensions: 8X6
Heating
- Natural Gas, Radiant Floor
Cooling
- Central Air
Appliances
- Included: Range, Microwave, Dishwasher, High End Refrigerator, Washer, Dryer, Disposal, Stainless Steel Appliance(s), Range Hood, Water Purifier, Electric Oven
- Laundry: Main Level, In Unit
Features
- Cathedral Ceiling(s), 1st Floor Bedroom, 1st Floor Full Bath, Built-in Features, Walk-In Closet(s), Open Floorplan, Dining Combo, Granite Counters, Pantry
- Flooring: Hardwood
- Windows: Screens
- Basement: Partially Finished,Crawl Space,Partial
Interior area
- Total structure area: 0
- Total interior livable area: 2,618 sqft
Property
Parking
- Total spaces: 2
- Parking features: Asphalt, Garage Door Opener, On Site, Garage Owned, Attached, Garage
- Attached garage spaces: 2
- Has uncovered spaces: Yes
Accessibility
- Accessibility features: No Disability Access
Features
- Stories: 1
- Patio & porch: Patio
Lot
- Size: 0.29 Acres
- Features: Landscaped
Details
- Parcel number: 04064020280000
- Special conditions: List Broker Must Accompany
- Other equipment: Sump Pump
Construction
Type & style
- Home type: SingleFamily
- Architectural style: Ranch
- Property subtype: Single Family Residence
Materials
- Brick
- Foundation: Concrete Perimeter
Condition
- New construction: No
- Year built: 1973
- Major remodel year: 2021
Utilities & green energy
- Electric: 100 Amp Service
- Sewer: Public Sewer
- Water: Public
Community & HOA
Community
- Features: Curbs, Sidewalks, Street Lights, Street Paved
- Security: Carbon Monoxide Detector(s), Closed Circuit Camera(s)
- Subdivision: Charlemagne
HOA
- Has HOA: Yes
- Services included: Other
- HOA fee: $145 annually
Location
- Region: Northbrook
Financial & listing details
- Price per square foot: $405/sqft
- Tax assessed value: $560,000
- Annual tax amount: $13,062
- Date on market: 8/29/2024
- Listing terms: Cash
- Ownership: Fee Simple w/ HO Assn.
Price history
| Date | Event | Price |
|---|---|---|
| 10/9/2024 | Sold | $1,059,500+13.3%$405/sqft |
Source:  MRED as distributed by MLS GRID #12145067 Report a problem MRED as distributed by MLS GRID #12145067 Report a problem | ||
| 9/30/2024 | Pending sale | $935,000$357/sqft |
Source: MRED as distributed by MLS GRID #12145067 Report a problem | ||
| 9/3/2024 | Contingent | $935,000$357/sqft |
Source: MRED as distributed by MLS GRID #12145067 Report a problem | ||
| 8/29/2024 | Listed for sale | $935,000+74.8%$357/sqft |
Source: MRED as distributed by MLS GRID #12145067 Report a problem | ||
| 4/26/2021 | Sold | $535,000-9.9%$204/sqft |
Source: Public Record Report a problem | ||
| 11/23/2020 | Listing removed | $594,000$227/sqft |
Source: Berkshire Hathaway HomeServices Chicago #10903013 Report a problem | ||
| 10/12/2020 | Price change | $594,000-0.8%$227/sqft |
Source: Berkshire Hathaway HomeServices Chicago #10903013 Report a problem | ||
| 8/16/2020 | Price change | $599,000-4.8%$229/sqft |
Source: Berkshire Hathaway HomeServices Chicago #10903013 Report a problem | ||
| 6/10/2020 | Listed for sale | $629,000-11.3%$240/sqft |
Source: Berkshire Hathaway HomeServices Chicago #10742438 Report a problem | ||
| 10/25/2005 | Sold | $709,000$271/sqft |
Source: Public Record Report a problem | ||
Public tax history
| Year | Property taxes | Tax assessment |
|---|---|---|
| 2024 | $12,822 -1.8% | $56,000 |
| 2023 | $13,062 +3.5% | $56,000 |
| 2022 | $12,617 +7% | $56,000 +12.2% |
| 2021 | $11,794 +1% | $49,916 |
| 2020 | $11,675 -1.8% | $49,916 -12.5% |
| 2019 | $11,884 +12.8% | $57,060 +21.1% |
| 2018 | $10,532 +2.7% | $47,133 |
| 2017 | $10,251 -0.4% | $47,133 -4.5% |
| 2016 | $10,289 +8.2% | $49,332 +18.7% |
| 2015 | $9,508 +2.3% | $41,576 |
| 2014 | $9,291 +3.1% | $41,576 |
| 2013 | $9,015 +5.5% | $41,576 -2.9% |
| 2012 | $8,543 +4% | $42,810 |
| 2011 | $8,212 +3.5% | $42,810 |
| 2010 | $7,936 -19.4% | $42,810 -26.4% |
| 2009 | $9,842 +5.8% | $58,192 -7% |
| 2008 | $9,302 +1% | $62,571 |
| 2007 | $9,208 +2.1% | $62,571 +9.2% |
| 2006 | $9,021 -0.8% | $57,293 -3.2% |
| 2005 | $9,096 +14.6% | $59,176 |
| 2004 | $7,937 +14.1% | $59,176 +35.6% |
| 2003 | $6,956 +2.3% | $43,650 |
| 2002 | $6,797 +10.5% | $43,650 |
| 2001 | $6,153 +3.4% | $43,650 +16.5% |
| 2000 | $5,952 +2.3% | $37,452 |
| 1999 | $5,820 | $37,452 |
Find assessor info on the county website
Neighborhood: 60062
Nearby homes
- $1,012,7004 bd3 ba3.1k sqft404 Versailles Dr, Northbrook, IL 60062Off Market
- $980,3004 bd3 ba2.8k sqft360 Versailles Dr, Northbrook, IL 60062Off Market
- $250,6400.88 Acres3757 Sunset Ln, Northbrook, IL 60062Off Market
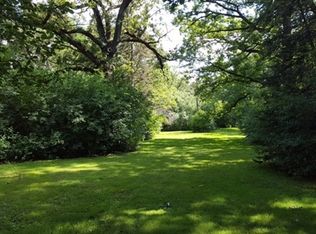
- $573,430-- sqft3757 Sunset Ln, Northbrook, IL 60062Off Market
- $902,9004 bd3 ba2.6k sqft350 Versailles Dr, Northbrook, IL 60062Off Market
- $931,6005 bd2 ba2.2k sqft418 Versailles Dr, Northbrook, IL 60062Off Market
- $904,4004 bd2 ba3k sqft365 Versailles Dr, Northbrook, IL 60062Off Market
- $1,012,2005 bd3 ba3.6k sqft401 Versailles Dr, Northbrook, IL 60062Off Market
Nearby schools
GreatSchools rating
- NAHickory Point Elementary SchoolGrades: PK-2Distance: 0.2 mi
- 8/10Wood Oaks Jr High SchoolGrades: 6-8Distance: 1.1 mi
- 10/10Glenbrook North High SchoolGrades: 9-12Distance: 3 mi
Schools provided by the listing agent
- Elementary: Hickory Point Elementary School
- Middle: Wood Oaks Junior High School
- High: Glenbrook North High School
- District: 27
Source: MRED as distributed by MLS GRID. This data may not be complete. We recommend contacting the local school district to confirm school assignments for this home.
Get a cash offer in 3 minutes
Find out how much your home could sell for in as little as 3 minutes with a no-obligation cash offer.
Estimated market value
$1,182,000
Get a cash offer in 3 minutes
Find out how much your home could sell for in as little as 3 minutes with a no-obligation cash offer.
Estimated market value
$1,182,000
- Illinois
- Cook County
- Northbrook
- 60062
- 370 Versailles Dr
Nearby cities
Nearby zip codes
Other Northbrook Topics
