Skip main navigation
Sold for $555,000
  • $555,000

    370 Village St, Medway, MA 02053

    3beds
    1,178sqft
    Single Family Residence
    Built in 1953
    0.64 Acres Lot
    $601,400 Zestimate®
    $471/sqft
    $3,202 Estimated rent

    Home value

    $601,400

    $571,000 - $631,000

    $3,202/mo

    Zestimate® history
    Loading
    Loading...

    Owner options

    List your home for rent

    $3,202/mo

    Rent Zestimate®

    Find your next renter with Zillow Rental Manager. Plus, with online applications, you can quickly screen prospective tenants – for free.

    Learn more

    $3,202/mo

    Rent Zestimate®

    Refinance and save

    $2,818/mo

    Est. payment

    Refinancing to a lower rate could help reduce your monthly payments and save thousands over the life of the loan.

    See today's rates

    $2,818/mo

    Est. payment

    Explore your selling options

    Work with a Zillow partner agent

    Leverage their expertise and Zillow's premium Showcase listings to get your home seen by more buyers.

    Get started

    List with your own agent

    Get your home in front of millions of buyers by listing it on Zillow.

    Learn how to do it

    Sell it yourself

    Take full control of how buyers see your home on Zillow by listing For Sale by Owner (FSBO).

    List your home

    What's special

    Center islandGorgeous quartz countertopsGarden areaNew lightingNew sinkCustom built-insNew kitchen
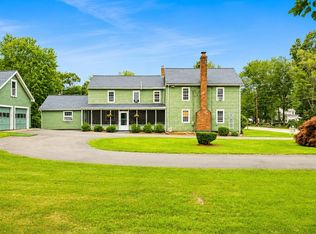
    This updated & well-maintained ranch shines throughout! The living room welcomes you in with its bay window, fireplace with detailed mantel above & hardwood floors. The hardwoods carry through the hall & all 3 BRS. Stunning newly renovated white kitchen has gorgeous quartz countertops, subway tile backsplash, new sink, new high-end SS appls, center island, luxury vinyl plank flrs, recess lights & opens to the dining room with custom built-ins, shiplap & slider access to the 10x12 deck, rear yard & garage. Updated bath with wainscoting, tile flr & lovely granite vanity. All 3BRS are generous in size & offer great closet space, hardwoods, ceiling fans, plenty of windows for lots of natural light & the main bedroom is king-sized! All this plus a one-car garage with workspace & storage above sited on a fabulous .64 acre lot with shed, garden area & beautiful landscaping. Updates incl: NEW Hydro Air HVAC system, freshly painted inside & out, new lighting, new kitchen & more! A TRUE GEM!

    Zillow last checked:

    Listing updated:

    Listed by:

    Geri Cagan 508-847-0290,

    REMAX Executive Realty 508-366-0008

    Bought with:

    Ashley Moirano

    Conway - Walpole

    Source: MLS PIN,MLS#: 73140702

    Facts & features

    Interior

    Bedrooms & bathrooms
    • Bedrooms: 3
    • Bathrooms: 1
    • Full bathrooms: 1
    Primary bedroom
    • Features: Ceiling Fan(s), Closet, Flooring - Hardwood
    • Level: First
    Bedroom 2
    • Features: Closet, Flooring - Hardwood
    • Level: First
    Bedroom 3
    • Features: Ceiling Fan(s), Closet, Flooring - Hardwood
    • Level: First
    Bathroom 1
    • Features: Bathroom - Full, Bathroom - With Tub & Shower, Flooring - Stone/Ceramic Tile, Countertops - Stone/Granite/Solid, Wainscoting
    • Level: First
    Dining room
    • Features: Closet/Cabinets - Custom Built, Flooring - Vinyl, Deck - Exterior, Remodeled, Lighting - Overhead
    • Level: First
    Kitchen
    • Features: Flooring - Vinyl, Dining Area, Pantry, Countertops - Stone/Granite/Solid, Kitchen Island, Recessed Lighting, Remodeled, Stainless Steel Appliances
    • Level: First
    Living room
    • Features: Closet, Flooring - Wood, Window(s) - Bay/Bow/Box
    • Level: First
    Heating
    • Oil, Hydro Air
    Cooling
    • Central Air
    Appliances
    • Included: Water Heater, Range, Dishwasher, Disposal, Microwave, Refrigerator, Plumbed For Ice Maker
    • Laundry: First Floor, Electric Dryer Hookup, Washer Hookup
    Features
    • Internet Available - Unknown
    • Flooring: Wood, Tile, Vinyl
    • Doors: French Doors
    • Basement: Crawl Space
    • Number of fireplaces: 1
    • Fireplace features: Living Room
    Interior area
    • Total structure area: 1,178
    • Total interior livable area: 1,178 sqft

    Property

    Parking
    • Total spaces: 4
    • Parking features: Attached, Garage Door Opener, Workshop in Garage, Paved Drive, Off Street, Paved
    • Attached garage spaces: 1
    • Uncovered spaces: 3
    Features
    • Patio & porch: Deck - Wood
    • Exterior features: Deck - Wood, Storage, Decorative Lighting, Garden
    Lot
    • Size: 0.64 Acres
    • Features: Wooded
    Details
    • Parcel number: 3163530
    • Zoning: Res

    Construction

    Type & style
    • Home type: SingleFamily
    • Architectural style: Ranch
    • Property subtype: Single Family Residence
    Materials
    • Frame
    • Foundation: Concrete Perimeter
    • Roof: Shingle
    Condition
    • Year built: 1953

    Utilities & green energy

    • Electric: Circuit Breakers
    • Sewer: Public Sewer
    • Water: Public
    • Utilities for property: for Electric Range, for Electric Dryer, Washer Hookup, Icemaker Connection
    Green energy
    • Energy efficient items: Thermostat

    Community & neighborhood

    Community
    • Community features: Shopping, Golf, Highway Access, House of Worship, Public School
    Location
    • Region: Medway

    Other

    Other facts
    • Listing terms: Contract

    Price history

    DateEventPrice
    9/7/2023Sold$555,000+18.1%$471/sqft
    Source: MLS PIN #73140702 Report a problem
    8/1/2023Contingent$469,900$399/sqft
    Source: MLS PIN #73140702 Report a problem
    7/26/2023Listed for sale$469,900+27%$399/sqft
    Source: MLS PIN #73140702 Report a problem
    4/3/2020Sold$370,000+3.1%$314/sqft
    Source: Public Record Report a problem
    2/22/2020Pending sale$359,000$305/sqft
    Source: Northeast Signature Properties, LLC #72621004 Report a problem
    2/19/2020Listed for sale$359,000$305/sqft
    Source: Northeast Signature Properties, LLC #72621004 Report a problem

    Public tax history

    YearProperty taxesTax assessment
    2025$6,179 -1%$433,600
    2024$6,244 +5.6%$433,600 +16.9%
    2023$5,914 +2.4%$371,000 +8.7%
    2022$5,778 +4.8%$341,300 +8.1%
    2021$5,512 +9.4%$315,700 +9.7%
    2020$5,038 +4.3%$287,900 +1.1%
    2019$4,831 +3.7%$284,700 +8%
    2018$4,657 +4.8%$263,700 +6.3%
    2017$4,444 +1%$248,000 +2.1%
    2016$4,399 -2%$242,900 -1.3%
    2015$4,491 +2.9%$246,200 +6.3%
    2014$4,365 +1%$231,700 -0.5%
    2013$4,321 +3.9%$232,800 -2.1%
    2012$4,158 +0.6%$237,900 -1.6%
    2011$4,133 -0.4%$241,700 -5.1%
    2010$4,151 +7.7%$254,800
    2009$3,853 +1.4%$254,800 -5.7%
    2008$3,800 +0.2%$270,300 -5.1%
    2007$3,794 +4%$284,800 +1.1%
    2006$3,647 +9.3%$281,600 +20%
    2005$3,338 +12.3%$234,600 +10.2%
    2004$2,972 +3.4%$212,900
    2003$2,874 +18.2%$212,900 +42.8%
    2001$2,432 $149,100

    Find assessor info on the county website

    Neighborhood: 02053

    Nearby schools

    GreatSchools rating
    Schools provided by the listing agent
    • Elementary: Burke/Mcgovern
    • Middle: Medway Middle
    • High: Medway High

    Source: MLS PIN. This data may not be complete. We recommend contacting the local school district to confirm school assignments for this home.

    Get a cash offer in 3 minutes
    Find out how much your home could sell for in as little as 3 minutes with a no-obligation cash offer.
    Estimated market value
    $601,400
    Get a cash offer in 3 minutes
    Find out how much your home could sell for in as little as 3 minutes with a no-obligation cash offer.
    Estimated market value
    $601,400