Beautiful 2025 Douglas Home situated on 1 acre with enhanced curb appeal including newly added exterior shutters. This 4-bedroom, 2-bath home offers approximately 2,205 square feet of open-concept living with abundant natural light throughout. The spacious living area features a 6-foot electric fireplace and large windows that provide excellent natural lighting. The kitchen includes a large island with farmhouse-style sink, white herringbone backsplash, stainless range, dishwasher, and refrigerator. A generously sized pantry offers substantial storage space.
The home also includes an oversized utility and laundry room with additional storage and space for an extra refrigerator or freezer. Foam insulation provides energy efficiency, and CAT5 wiring is installed throughout the home, including the back porch, along with a dedicated media closet. The primary suite includes a spacious bedroom, dual-sink vanity, walk-in closet, and separate bath area. Secondary bedrooms offer flexible space for guests, office, or additional living needs. Sellers concession available with an Acceptable Offer! Let’s get you scheduled for a private tour!
Sold
Price Unknown
370 Vz County Road 3910, Wills Pt, TX 75169
4beds
2,205sqft
Single Family Residence
Built in 2025
1.02 Acres Lot
$438,700 Zestimate®
$--/sqft
$2,849 Estimated rent
Home value
$438,700
Estimated sales range
Not available
$2,849/mo
Zestimate® history
Owner options
List your home for rent
$2,849/mo
Rent Zestimate®
Find your next renter with Zillow Rental Manager. Plus, with online applications, you can quickly screen prospective tenants – for free.
$2,849/mo
Rent Zestimate®
Refinance and save
Refinancing to a lower rate could help reduce your monthly payments and save thousands over the life of the loan.
Explore your selling options
Work with a Zillow partner agent
Leverage their expertise and Zillow's premium Showcase listings to get your home seen by more buyers.
Get startedList with your own agent
Get your home in front of millions of buyers by listing it on Zillow.
Learn how to do itSell it yourself
Take full control of how buyers see your home on Zillow by listing For Sale by Owner (FSBO).
List your homeWhat's special
Abundant natural light throughoutEnhanced curb appealFarmhouse-style sinkWalk-in closetSeparate bath areaDedicated media closetNewly added exterior shutters
Zillow last checked:
Listing updated:
Listed by:
Robin Sherwood 0739646 214-505-3010,
Pioneer DFW Realty, LLC 469-363-2092
Bought with:
Alma Rodriguez
Agency Dallas Park Cities, LLC
Source: NTREIS,MLS#: 21177039
Facts & features
Interior
Bedrooms & bathrooms
- Bedrooms: 4
- Bathrooms: 2
- Full bathrooms: 2
Primary bedroom
- Level: First
- Dimensions: 16 x 15
Bedroom
- Level: First
- Dimensions: 12 x 13
Bedroom
- Level: First
- Dimensions: 12 x 13
Bedroom
- Level: First
- Dimensions: 13 x 12
Primary bathroom
- Features: Built-in Features, Double Vanity, En Suite Bathroom, Separate Shower
- Level: First
- Dimensions: 16 x 10
Dining room
- Level: First
- Dimensions: 14 x 11
Other
- Level: First
- Dimensions: 5 x 7
Kitchen
- Features: Eat-in Kitchen, Kitchen Island, Walk-In Pantry
- Level: First
- Dimensions: 14 x 12
Living room
- Features: Fireplace
- Level: First
- Dimensions: 22 x 18
Utility room
- Features: Built-in Features
- Level: First
- Dimensions: 10 x 9
Appliances
- Included: Dishwasher, Electric Range, Disposal, Microwave, Refrigerator
Features
- Double Vanity, Eat-in Kitchen, Granite Counters, High Speed Internet, Kitchen Island, Open Floorplan, Pantry, Cable TV, Wired for Data, Walk-In Closet(s), Wired for Sound
- Flooring: Luxury Vinyl Plank
- Has basement: No
- Number of fireplaces: 1
- Fireplace features: Blower Fan, Electric, Family Room
Interior area
- Total interior livable area: 2,205 sqft
Property
Parking
- Total spaces: 2
- Parking features: Concrete, Door-Single, Driveway, Garage Faces Side
- Attached garage spaces: 2
- Has uncovered spaces: Yes
Features
- Levels: One
- Stories: 1
- Pool features: None
Lot
- Size: 1.02 Acres
Details
- Parcel number: R000114436
- Other equipment: Other
Construction
Type & style
- Home type: SingleFamily
- Architectural style: Detached
- Property subtype: Single Family Residence
- Attached to another structure: Yes
Materials
- Board & Batten Siding, Brick, Fiber Cement
- Foundation: Slab
- Roof: Fiberglass,Shingle,Synthetic
Condition
- New construction: Yes
- Year built: 2025
Utilities & green energy
- Sewer: Aerobic Septic
- Water: Community/Coop
- Utilities for property: Electricity Connected, Septic Available, Water Available, Cable Available
Community & HOA
Community
- Security: Carbon Monoxide Detector(s), Smoke Detector(s)
- Subdivision: Toon Ranch
HOA
- Has HOA: No
Location
- Region: Wills Pt
Financial & listing details
- Annual tax amount: $722
- Date on market: 2/12/2026
- Cumulative days on market: 18 days
- Listing terms: Cash,Conventional,FHA
- Electric utility on property: Yes
Price history
| Date | Event | Price |
|---|---|---|
| 3/26/2026 | Sold | -- |
Source: NTREIS #21177039 Report a problem | ||
| 3/7/2026 | Pending sale | $443,900$201/sqft |
Source: NTREIS #21177039 Report a problem | ||
| 3/2/2026 | Contingent | $443,900$201/sqft |
Source: NTREIS #21177039 Report a problem | ||
| 2/12/2026 | Listed for sale | $443,900-1.3%$201/sqft |
Source: NTREIS #21177039 Report a problem | ||
| 1/5/2026 | Listing removed | $449,900$204/sqft |
Source: NTREIS #20980556 Report a problem | ||
| 12/11/2025 | Price change | $449,900-1.2%$204/sqft |
Source: NTREIS #20980556 Report a problem | ||
| 11/6/2025 | Price change | $455,499-1.1%$207/sqft |
Source: NTREIS #20980556 Report a problem | ||
| 10/19/2025 | Price change | $460,499-1.8%$209/sqft |
Source: NTREIS #20980556 Report a problem | ||
| 9/29/2025 | Price change | $469,000-1.3%$213/sqft |
Source: NTREIS #20980556 Report a problem | ||
| 7/1/2025 | Listed for sale | $475,000$215/sqft |
Source: NTREIS #20980556 Report a problem | ||
Public tax history
Tax history is unavailable.
Neighborhood: 75169
Nearby homes
- $--4 bd2 ba2.1k sqft390 Vz County Road 3910, Wills Point, TX 75169Sold

- $415,000-- bd-- ba1.9k sqft390 Vz County Road 3910, Wills Point, TX 75169Off Market
- $--4 bd3 ba2.3k sqft310 Vz County Road 3910, Wills Point, TX 75169Sold
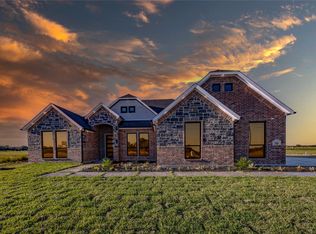
- $--4 bd2 ba2.1k sqft410 Vz County Road 3910, Wills Pt, TX 75169Sold

- $399,700-- bd-- ba1.9k sqft410 Vz County Road 3910, Wills Point, TX 75169Off Market
- $--4 bd2 ba1.9k sqft290 Vz County Road 3910, Wills Pt, TX 75169Sold
- $187,000-- bd-- ba1.2k sqft447 Vz County Road 3910, Wills Point, TX 75169Off Market
- $274,4003 bd2 ba1.1k sqft457 Vz County Road 3910, Wills Point, TX 75169Off Market
Nearby schools
GreatSchools rating
- NAWills Point Primary SchoolGrades: PK-1Distance: 3.4 mi
- 4/10Wills Point Junior High SchoolGrades: 7-8Distance: 3.6 mi
- 5/10Wills Point High SchoolGrades: 9-12Distance: 3.5 mi
Schools provided by the listing agent
- Elementary: Willspoint
- Middle: Willspoint
- High: Willspoint
- District: Wills Point ISD
Source: NTREIS. This data may not be complete. We recommend contacting the local school district to confirm school assignments for this home.
Get a cash offer in 3 minutes
Find out how much your home could sell for in as little as 3 minutes with a no-obligation cash offer.
Estimated market value
$438,700
Get a cash offer in 3 minutes
Find out how much your home could sell for in as little as 3 minutes with a no-obligation cash offer.
Estimated market value
$438,700
- Texas
- Van Zandt County
- Wills Point
- 75169
- 370 Vz County Road 3910
Nearby cities
Nearby zip codes
Other Wills Point Topics
