VanGorder Haus at 370 West 11th Street
Exquisitely renovated 4 floor single-family townhouse in prime west village with
ELEVATOR, GARAGE, GARDEN, RIVERVIEW ROOF TERRACE, & ENERGY EFFICEIENT TECHNOLOGY SYSTEM
Property Details:
5 Bedrooms, 3 Full Bathrooms & 2 Powder Rooms
Interior: Approximately 4,334 SF Living Space + 804 SF Cellar Storage
Exterior: Approximately 1,006 SF Garden + 381 SF Finished Rooftop + 545 SF Extra Rooftop
Garage: Attached, Single-Car Garage Equipped with Outlet
Lot Size: 102" x 21.7"
LAYOUT
First Floor
The kitchen is the heart of the home, featuring beautiful, functional Henry-built cabinets, ample storage space and a Grigio marble island. Every kitchen convenience has been provided, including a side-by-side Subzero 30" Integrated Refrigerator and Subzero 30" Integrated Freezer with Ice Maker, three Bosch ovens, a Bosch gas cooktop, two sinks and two dishwashers. The eat-in kitchen features a sit down island, is spacious enough to accommodate dinner for eight and has its own powder room.
The expansive rear garden is an extension of the interior living space, and offers endless possibilities. The spaces are designed both to entertain al fresco and relax and unwind in a private secluded garden. The upper patio, complete with a kitchen and dining area, is protected from the surrounding buildings by tall European hornbeams and a tasteful ivy-covered fence that continues to the lower garden. A central water feature in the garden calms and cools the space, which is open in the center but sheltered by an overhead pergola on the north end. Boxwoods, ferns and yuccas sprout directly from the gravel, providing an organic character rarely found in the city.
Second Floor
Ideal for impressive entertaining, the expansive living room overlooks the backyard garden from floor-to-ceiling windows. The living room also offers an elegant gas fireplace and powder room. Pass through to the stunning formal dining room which receives excellent light with a view of the Hudson. The dining room is also equipped with a functional wet bar and refrigerator.
Third Floor
The third floor provides an enhanced modern living experience with three bedrooms and two beautifully designed marble bathrooms. A balcony overlooking the garden below is shared by the two children's bedrooms. There's also a full laundry room on this floor.
Fourth Floor
The fourth floor features a magnificent master suite with views of the Hudson River. The bedroom is beautifully designed with high ceilings, a gas fireplace and an elegant master bathroom with separate spa shower and deep soaking tub. This master suite also offers a separate study with a balcony overlooking the backyard and an enormous walk-in closet waiting to be finished to the new owner's specifications.
Fifth Floor
Whether you're sharing cocktails or doing yoga, the green oasis of the private roof deck provides the perfect platform. The beautifully landscaped roof deck includes 381 square feet of outdoor space with beautiful views of the Hudson River. Enjoy watching the sunset and entertaining from the top floor of this exquisite townhouse.
Basement
Accessible via stairs, the basement level offers abundant storage.
Additional Amenities include a high-end home security system with motion-detector and visual imaging, elevator access, a full laundry room and multi-functional basement storage space.
The home also boasts state-of-the-art mechanicals including innovative green and energy efficient technology which includes: hot water radiant heat throughout the house and garage, high-efficiency heat pumps by Dalkin for forced air heat and cooling, a high-efficiency boiler, energy efficient windows and high-performance insulation.
For Showing Requests, please contact Grace Chang
Sold for $19,999,000
$19,999,000
370 W 11th St, New York, NY 10014
5beds
4,334sqft
Townhouse
Built in 1905
2,159 Square Feet Lot
$17,101,400 Zestimate®
$4,614/sqft
$38,157 Estimated rent
Home value
$17,101,400
$14.54M - $19.50M
$38,157/mo
Zestimate® history
Owner options
List your home for rent
$38,157/mo
Rent Zestimate®
Find your next renter with Zillow Rental Manager. Plus, with online applications, you can quickly screen prospective tenants – for free.
$38,157/mo
Rent Zestimate®
Refinance and save
$125,831/mo
Est. payment
Refinancing to a lower rate could help reduce your monthly payments and save thousands over the life of the loan.
$125,831/mo
Est. payment
Explore your selling options
Work with a Zillow partner agent
Leverage their expertise and Zillow's premium Showcase listings to get your home seen by more buyers.
Get startedList with your own agent
Get your home in front of millions of buyers by listing it on Zillow.
Learn how to do itSell it yourself
Take full control of how buyers see your home on Zillow by listing For Sale by Owner (FSBO).
List your homeWhat's special
Facts & features
Interior
Bedrooms & bathrooms
- Bedrooms: 5
- Bathrooms: 4
- Full bathrooms: 4
Cooling
- Central
Appliances
- Included: Dishwasher
Features
- Has fireplace: Yes
Interior area
- Total interior livable area: 4,334 sqft
Property
Lot
- Size: 2,159 Square Feet
Details
- Parcel number: 006370055
Construction
Type & style
- Home type: Townhouse
Materials
- Roof: Other
Condition
- Year built: 1905
Community & HOA
HOA
- Has HOA: Yes
- HOA fee: $1,916 monthly
Location
- Region: New York
Financial & listing details
- Price per square foot: $4,614/sqft
- Tax assessed value: $10,869,000
- Annual tax amount: $53,677
Price history
| Date | Event | Price |
|---|---|---|
| 5/23/2025 | Sold | $19,999,000+589.6%$4,614/sqft |
Source: Public Record Report a problem | ||
| 8/1/2019 | Sold | $2,900,000-82.8%$669/sqft |
Source: Public Record Report a problem | ||
| 2/26/2019 | Listing removed | $16,900,000$3,899/sqft |
Source: Douglas Elliman #3267427 Report a problem | ||
| 11/29/2018 | Price change | $16,900,000-5.6%$3,899/sqft |
Source: Douglas Elliman #3267427 Report a problem | ||
| 9/14/2018 | Price change | $17,900,000-3.2%$4,130/sqft |
Source: Douglas Elliman #3267427 Report a problem | ||
| 5/29/2018 | Price change | $18,500,000-2.1%$4,269/sqft |
Source: Douglas Elliman #3267427 Report a problem | ||
| 4/18/2018 | Listed for sale | $18,900,000+89%$4,361/sqft |
Source: Douglas Elliman #3267427 Report a problem | ||
| 8/25/2015 | Sold | $10,000,000+11.2%$2,307/sqft |
Source: Public Record Report a problem | ||
| 5/4/2015 | Pending sale | $8,995,000$2,075/sqft |
Source: Brown Harris Stevens #12219293 Report a problem | ||
| 2/5/2015 | Price change | $8,995,000-10.1%$2,075/sqft |
Source: Owner Report a problem | ||
| 12/4/2014 | Price change | $10,000,000+13%$2,307/sqft |
Source: Sotheby's International Realty #0137479 Report a problem | ||
| 6/18/2014 | Price change | $8,850,000-1.6%$2,042/sqft |
Source: Leslie J. Garfield #49761TH Report a problem | ||
| 6/7/2013 | Price change | $8,995,000-10%$2,075/sqft |
Source: Sotheby's International Realty - #0136574 Report a problem | ||
| 4/20/2013 | Price change | $9,995,000-9.1%$2,306/sqft |
Source: Sotheby's International Realty - #0136574 Report a problem | ||
| 4/6/2013 | Listed for sale | $10,995,000+83.3%$2,537/sqft |
Source: Sotheby's International Realty - #0136574 Report a problem | ||
| 4/16/2012 | Sold | $6,000,000+52.9%$1,384/sqft |
Source: Public Record Report a problem | ||
| 10/3/2011 | Sold | $3,925,000$906/sqft |
Source: Public Record Report a problem | ||
Public tax history
| Year | Property taxes | Tax assessment |
|---|---|---|
| 2025 | $53,677 +5.4% | $652,140 +7% |
| 2024 | $50,949 +4.8% | $609,600 -6.6% |
| 2023 | $48,601 | $652,740 +0.4% |
| 2022 | -- | $649,920 -0.1% |
| 2021 | -- | $650,280 +5.4% |
| 2020 | -- | $617,040 +2.4% |
| 2019 | $37,353 +24.6% | $602,400 +320.4% |
| 2018 | $29,973 +12.2% | $143,280 -31.8% |
| 2017 | $26,714 +6.6% | $210,029 +8% |
| 2016 | $25,071 | $194,472 +3.2% |
| 2015 | $25,071 +54% | $188,480 +0% |
| 2014 | $16,277 | $188,407 +8% |
| 2013 | -- | $174,482 +8% |
| 2012 | -- | $161,561 +8% |
| 2011 | -- | $149,594 +3.2% |
| 2010 | -- | $144,985 +0% |
| 2009 | -- | $144,929 +8% |
| 2008 | -- | $134,217 +8% |
| 2007 | -- | $124,278 +8% |
| 2006 | -- | $115,073 +3.2% |
| 2005 | -- | $111,527 +0% |
| 2004 | -- | $111,484 +8% |
| 2003 | -- | $103,244 +8% |
| 2002 | -- | $95,599 +8% |
| 2001 | -- | $88,518 +3.2% |
| 2000 | -- | $85,790 |
Find assessor info on the county website
Neighborhood: West Village
Nearby homes
- $10,124,3004 bd4 ba4k sqft372 W 11th St, New York, NY 10014Off Market
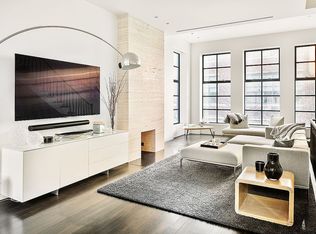
- $--4 bd4 ba4k sqft372 W 11th St APT 1, New York, NY 10014Off Market
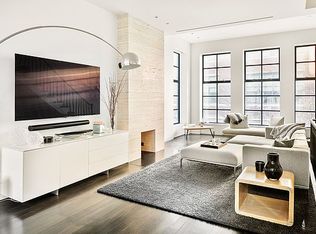
- $180,729-- bd1 ba465 sqft366 W 11th St APT 8A, New york, NY 10014Off Market

- $180,729-- bd-- ba462 sqft366 W 11th St APT 8A, New york, NY 10014Off Market
- $3,216,1002 bd2 ba1k sqft366 W 11th St PH F, New York, NY 10014Off Market
- $--3 bd1 ba-- sqft423 West St UNIT 1R, New York, NY 10036Off Market
- $--1 bd2 ba1.2k sqft423 West St #PENTHOUSE 2, New York, NY 10014Off Market
- $--3 bd1 ba-- sqft423 West St #1A, New York, NY 10014Off Market
Nearby schools
GreatSchools rating
- 9/10P.S. 41 Greenwich VillageGrades: PK-5Distance: 0.5 mi
- 4/10Middle 297Grades: 6-8Distance: 0.3 mi
- 1/10High School 560 City As SchoolGrades: 11-12Distance: 0.5 mi
Nearby cities
Nearby neighborhoods
Nearby zip codes
Other New York Topics
