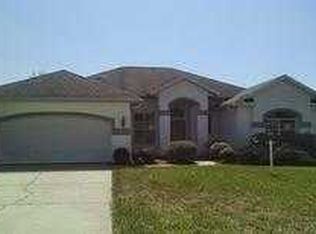
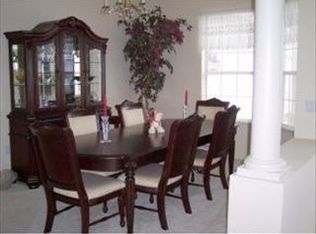
NEW ROOF to be installed prior to closing - buyers' pick your shingle color! Discover this beautifully maintained one-owner home nestled on an oversized 0.33-acre lot at the end of a quiet cul-de-sac. Step inside and be greeted by stunning views of the screened-in, inground pool and a private backyard oasis—perfect for relaxation and outdoor entertaining. The expansive pool deck features a serene rock garden area, ideal for soaking up the sun after a refreshing swim. Inside, this home boasts high ceilings, a split-bedroom floor plan, and versatile living spaces, including an extra den or potential third bedroom. Enjoy meals in the formal dining room or the eat-in kitchen, complete with a bar area and cozy breakfast nook overlooking the pool. The spacious living room offers sliding doors that open to the pool and backyard, seamlessly blending indoor and outdoor living. Additional highlights include a 2-car garage, a generously sized paved driveway, and access to the Twisted Oaks Golf Course—a golfer’s paradise winding throughout the community. Residents can also enjoy the clubhouse and community pool, making this a perfect place to call home.
Schedule your private showing today!
Sold for $310,000
$310,000
370 W Barclay Ct, Beverly Hills, FL 34465
2beds
1,835sqft
Single Family Residence
Built in 1993
0.33 Acres Lot
$312,500 Zestimate®
$169/sqft
$2,477 Estimated rent
Home value
$312,500
$275,000 - $356,000
$2,477/mo
Zestimate® history
Owner options
List your home for rent
$2,477/mo
Rent Zestimate®
Find your next renter with Zillow Rental Manager. Plus, with online applications, you can quickly screen prospective tenants – for free.
$2,477/mo
Rent Zestimate®
Refinance and save
$2,163/mo
Est. payment
Refinancing to a lower rate could help reduce your monthly payments and save thousands over the life of the loan.
$2,163/mo
Est. payment
Explore your selling options
Work with a Zillow partner agent
Leverage their expertise and Zillow's premium Showcase listings to get your home seen by more buyers.
Get startedList with your own agent
Get your home in front of millions of buyers by listing it on Zillow.
Learn how to do itSell it yourself
Take full control of how buyers see your home on Zillow by listing For Sale by Owner (FSBO).
List your homeWhat's special
Cozy breakfast nookHigh ceilingsPrivate backyard oasisVersatile living spacesQuiet cul-de-sacSplit-bedroom floor planFormal dining room
Zillow last checked:
Listing updated:
Listed by:
Ruth Squires 352-476-3303,
EXP Realty LLC
Bought with:
Irene Snelgrove, 3327733
EXP Realty LLC
Source: Realtors Association of Citrus County,MLS#: 841927 Originating MLS: Realtors Association of Citrus County
Originating MLS: Realtors Association of Citrus CountyFacts & features
Interior
Bedrooms & bathrooms
- Bedrooms: 2
- Bathrooms: 2
- Full bathrooms: 2
Primary bedroom
- Features: Primary Suite
- Dimensions: 14.00 x 15.60
Bedroom
- Dimensions: 11.00 x 13.00
Breakfast room nook
- Dimensions: 13.50 x 8.60
Den
- Dimensions: 12.00 x 15.40
Dining room
- Dimensions: 12.00 x 15.60
Kitchen
- Dimensions: 13.50 x 11.00
Laundry
- Dimensions: 6.00 x 7.00
Living room
- Dimensions: 16.00 x 15.00
Heating
- Heat Pump
Cooling
- Central Air
Appliances
- Included: Dryer, Electric Oven, Electric Range, Refrigerator, Range Hood, Water Heater, Washer
Features
- Dual Sinks, Eat-in Kitchen, Garden Tub/Roman Tub, Laminate Counters, Primary Suite, Shower Only, Separate Shower, Window Treatments
- Flooring: Carpet, Tile
- Windows: Blinds
Interior area
- Total structure area: 2,499
- Total interior livable area: 1,835 sqft
Property
Parking
- Total spaces: 2
- Parking features: Attached, Concrete, Driveway, Garage
- Attached garage spaces: 2
- Has uncovered spaces: Yes
Features
- Levels: One
- Stories: 1
- Exterior features: Concrete Driveway
- Pool features: In Ground, Pool, Screen Enclosure, Community
Lot
- Size: 0.33 Acres
- Dimensions: 45 x 145
- Features: Cleared, Cul-De-Sac
Details
- Parcel number: 2671254
- Zoning: PDR
- Special conditions: Standard
Construction
Type & style
- Home type: SingleFamily
- Architectural style: One Story
- Property subtype: Single Family Residence
Materials
- Foundation: Slab
- Roof: Asphalt,Shingle
Condition
- New construction: No
- Year built: 1993
Utilities & green energy
- Sewer: Public Sewer
- Water: Public
Community & HOA
Community
- Security: Smoke Detector(s)
- Subdivision: Laurel Ridge
HOA
- Has HOA: Yes
- Services included: Legal/Accounting, Maintenance Grounds, Pool(s)
- HOA fee: $103 monthly
- HOA name: LAUREL RIDGE
- HOA phone: 352-794-1900
Location
- Region: Beverly Hills
Financial & listing details
- Price per square foot: $169/sqft
- Tax assessed value: $241,860
- Annual tax amount: $1,426
- Date on market: 3/11/2025
- Cumulative days on market: 153 days
- Listing terms: Cash,Conventional,FHA,USDA Loan,VA Loan
- Road surface type: Paved
Price history
| Date | Event | Price |
|---|---|---|
| 9/15/2025 | Sold | $310,000+3.3%$169/sqft |
Source:  Realtors Association of Citrus County #841927 Report a problem Realtors Association of Citrus County #841927 Report a problem | ||
| 8/11/2025 | Pending sale | $299,999$163/sqft |
Source: Realtors Association of Citrus County #841927 Report a problem | ||
| 8/5/2025 | Price change | $299,999-3.2%$163/sqft |
Source: Realtors Association of Citrus County #841927 Report a problem | ||
| 6/2/2025 | Price change | $310,000-10.1%$169/sqft |
Source: Realtors Association of Citrus County #841927 Report a problem | ||
| 4/18/2025 | Price change | $345,000-2.8%$188/sqft |
Source: Realtors Association of Citrus County #841927 Report a problem | ||
| 3/11/2025 | Listed for sale | $355,000$193/sqft |
Source: Realtors Association of Citrus County #841927 Report a problem | ||
Public tax history
| Year | Property taxes | Tax assessment |
|---|---|---|
| 2025 | $3,813 +167.3% | $241,860 +86% |
| 2024 | $1,426 +3.1% | $130,022 +3% |
| 2023 | $1,383 +1.9% | $126,235 +3% |
| 2022 | $1,357 +4.7% | $122,558 +3% |
| 2021 | $1,296 +5.1% | $118,988 +1.4% |
| 2020 | $1,233 +1.7% | $117,345 +2.3% |
| 2019 | $1,213 +2.5% | $114,707 +1.9% |
| 2018 | $1,183 | $112,568 +2.1% |
| 2017 | $1,183 +0.7% | $110,253 +2.1% |
| 2016 | $1,174 -0.7% | $107,985 +0.7% |
| 2015 | $1,183 -1.1% | $107,234 +0.8% |
| 2014 | $1,196 +3.5% | $106,383 +1.5% |
| 2013 | $1,156 +9.8% | $104,811 +1.7% |
| 2012 | $1,052 -21.9% | $103,059 -14.7% |
| 2011 | $1,347 +2.1% | $120,878 +0.5% |
| 2010 | $1,319 +0% | $120,287 +2.7% |
| 2009 | $1,319 +1.1% | $117,125 +0.1% |
| 2008 | $1,304 -8.5% | $117,008 +3% |
| 2007 | $1,426 -0.8% | $113,600 +2.4% |
| 2006 | $1,438 -4.5% | $110,900 +3% |
| 2005 | $1,506 -0.7% | $107,700 +3% |
| 2004 | $1,516 +5.7% | $104,600 +1.9% |
| 2003 | $1,435 +3.1% | $102,700 +2.4% |
| 2002 | $1,391 +6% | $100,300 +4.5% |
| 2000 | $1,313 | $96,000 |
Find assessor info on the county website
Neighborhood: 34465
Nearby homes
- $237,9002 bd2 ba1.6k sqft4544 N Jademoor Dr, Beverly Hills, FL 34465Off Market
- $308,4003 bd2 ba1.9k sqft380 W Barclay Ct, Beverly Hills, FL 34465Off Market
- $377,9003 bd2 ba2.7k sqft365 W Barclay Ct, Beverly Hills, FL 34465Off Market
- $239,8002 bd2 ba2.5k sqft4562 N Jademoor Dr, Beverly Hills, FL 34465Off Market
- $360,0003 bd2 ba1.9k sqft4532 N Jademoor Dr, Beverly Hills, FL 34465Sold
- $265,0003 bd2 ba2.7k sqft4578 N Jademoor Dr, Beverly Hills, FL 34465Off Market
- $309,5003 bd2 ba2.1k sqft384 W Barclay Ct, Beverly Hills, FL 34465Off Market
- $260,7002 bd2 ba3k sqft385 W Barclay Ct, Beverly Hills, FL 34465Off Market
Nearby schools
GreatSchools rating
- 4/10Central Ridge Elementary SchoolGrades: PK-5Distance: 3 mi
- 6/10Citrus Springs Middle SchoolGrades: 6-8Distance: 2.9 mi
- 5/10Lecanto High SchoolGrades: 9-12Distance: 8.1 mi
Schools provided by the listing agent
- Elementary: Central Ridge Elementary
- Middle: Citrus Springs Middle
- High: Lecanto High
Source: Realtors Association of Citrus County. This data may not be complete. We recommend contacting the local school district to confirm school assignments for this home.
Get a cash offer in 3 minutes
Find out how much your home could sell for in as little as 3 minutes with a no-obligation cash offer.
Estimated market value
$312,500
Get a cash offer in 3 minutes
Find out how much your home could sell for in as little as 3 minutes with a no-obligation cash offer.
Estimated market value
$312,500
- Florida
- Citrus County
- Beverly Hills
- 34465
- 370 W Barclay Ct
Nearby cities
Nearby zip codes
Other Beverly Hills Topics
