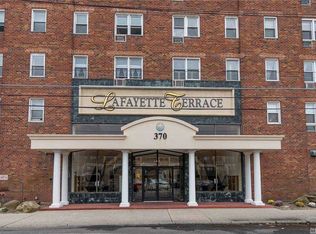
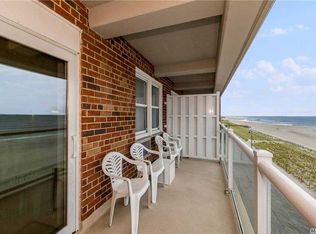
Welcome to 370 W Broadway, where oceanfront living meets comfort, space, and value. This beautifully refreshed Junior 4 co-op offers a flexible floor plan with generous room sizes, abundant storage, and a layout designed for easy coastal living. Freshly painted throughout and featuring newly refinished hardwood floors, the home is move-in ready from day one. The spacious living and dining area opens to a private terrace where you can relax and enjoy oceanfront views and the refreshing sea breeze. The bonus room provides excellent flexibility for a home office, a guest space, formal dining room, or den. Storage is plentiful with multiple closets throughout the apartment, making it easy to keep everything organized. While there is currently a waitlist for building parking, residents find street parking readily available in the surrounding area, plus the bonus lot adjacent to the building during beach and volleyball days!
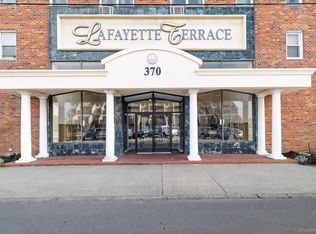
Located in one of Long Beach's premier oceanfront buildings, residents enjoy direct beach access, a vibrant boardwalk lifestyle, and close proximity to local restaurants, shops, the LIRR (less than an hour to the city with 27 trains a day!), and the West End. Ownership occupancy is required for the first two years. Thereafter, shareholders may rent the apartment for two out of every five years, subject to board approval. There is currently a $127/month building assessment. Oceanfront living and stunning views in the heart of Long Beach await.
For sale
Price cut: $15K (9/3)
$533,000
370 W Broadway #5W, Long Beach, NY 11561
1beds
960sqft
Stock Cooperative, Residential
Built in 1965
-- sqft lot
$-- Zestimate®
$555/sqft
$-- HOA
What's special
Private terraceFreshly painted throughoutFlexible floor planDirect beach accessNewly refinished hardwood floorsRefreshing sea breezeAbundant storage
- 77 days
- 1,362
- 57
Zillow last checked:
Listing updated:
Listed by:
Compass Greater NY LLC 516-970-5133,
Kelly Forman 516-297-3308
Source: OneKey® MLS as distributed by MLS GRID,MLS#: 1017518
Facts & features
Interior
Bedrooms & bathrooms
- Bedrooms: 1
- Bathrooms: 1
- Full bathrooms: 1
Other
- Description: Foyer, Living Room, Galley Kitchen, Dining Area, Terrace, Large Bedroom, Lots of Closets and Storage
Other
- Description: Sky Room with ocean and city views, baths, kitchen, and storage
Other
- Description: Oceanfront Sundeck
Other
- Description: Gym, Locker Rooms, Bike Storage, Chair Storage, Garage (waitlist)
Heating
- Natural Gas, Baseboard
Cooling
- Wall/Window Unit(s)
Appliances
- Included: Dishwasher, Freezer, Microwave, Refrigerator, Stainless Steel Appliance(s)
- Laundry: Common Area, Laundry Room, Multiple Locations
Features
- Entrance Foyer, Pantry
- Flooring: Hardwood
- Basement: None
- Attic: None
- Has fireplace: No
- Common walls with other units/homes: 2+ Common Walls
Interior area
- Total structure area: 960
- Total interior livable area: 960 sqft
Property
Parking
- Parking features: On Street, Waitlist
- Has garage: Yes
- Has uncovered spaces: Yes
Features
- Levels: One
- Patio & porch: Deck, Patio, Terrace
- Has view: Yes
- View description: Panoramic, Park/Greenbelt
- Waterfront features: Beach Front, Ocean Front, Waterfront, Water Access
Lot
- Features: Near Public Transit, Near School
Details
- Special conditions: None
Construction
Type & style
- Home type: Cooperative
- Property subtype: Stock Cooperative, Residential
Materials
- Brick
Condition
- Year built: 1965
Details
- Builder model: Oceanfront Jr 4-1 Bed
Utilities & green energy
- Sewer: Public Sewer
- Water: Public
- Utilities for property: Trash Collection Public
Community & HOA
Community
- Features: Fitness Center
- Subdivision: Lafayette Terrace
HOA
- Has HOA: No
- Amenities included: Trash, Park
- Services included: Maintenance Structure, Snow Removal, Gas, Maintenance Grounds, Hot Water, Sewer, Trash, Water
Location
- Region: Long Beach
Financial & listing details
- Price per square foot: $555/sqft
- Date on market: 6/25/2026
- Cumulative days on market: 78 days
- Listing agreement: Exclusive Right To Sell
Estimated market value
Not available
Estimated sales range
Not available
Not available
Price history
| Date | Event | Price |
|---|---|---|
| 9/3/2026 | Price change | $533,000-2.7%$555/sqft |
Source:  OneKey® MLS as distributed by MLS GRID #1017518 Report a problem OneKey® MLS as distributed by MLS GRID #1017518 Report a problem | ||
| 6/25/2026 | Listed for sale | $548,000$571/sqft |
Source: OneKey® MLS as distributed by MLS GRID #1017518 Report a problem | ||
Public tax history
Tax history is unavailable.
Monthly payment
Climate risks
Neighborhood: 11561
Nearby schools
Schools provided by the listing agent
- Elementary: West Elementary School
- Middle: Long Beach Middle School
- High: Long Beach High School
Source: OneKey® MLS as distributed by MLS GRID. This data may not be complete. We recommend contacting the local school district to confirm school assignments for this home.
- $679,0002 bd1 ba975 sqft370 W Broadway #1D, Long Beach, NY 11561For Sale

- $475,0001 bd1 ba700 sqft370 W Broadway APT 4J, Long Beach, NY 11561For Sale

- $295,1001 bd1 ba600 sqft370 W Broadway APT 2L, Long Beach, NY 11561Off Market
- $787,3002 bd2 ba1.2k sqft370 W Broadway APT 5E, Long Beach, NY 11561Off Market
Similar homes
- $535,0001 bd1 ba960 sqft370 W Broadway #5C, Long Beach, NY 11561For Sale
 MLS ID #983757, Noreen Graham CBR, Listing by: Paul Gold Real Estate Inc. OneKey® MLS as distributed by MLS GRID
 - $549,0001 bd1 ba1k sqft522 Shore Road #5P, Long Beach, NY 11561For Sale
 MLS ID #1024785, Kelly Forman, Listing by: Compass Greater NY LLC. OneKey® MLS as distributed by MLS GRID
 - $429,9992 bd1 ba950 sqft333 Broadway #2B, Long Beach, NY 11561For Sale
 MLS ID #1023795, Angie Teresa Vazquez, Listing by: Coldwell Banker American Homes. OneKey® MLS as distributed by MLS GRID
 - $478,9991 bd1 ba750 sqft410 E Broadway #4C, Long Beach, NY 11561For Sale
 MLS ID #1009084, Kelly Forman, Listing by: Compass Greater NY LLC. OneKey® MLS as distributed by MLS GRID
 - $449,9991 bd1 ba850 sqft711 Shore Road #1N, Long Beach, NY 11561For SaleMLS ID #1041855, Kevin Sime, Listing by: BH&G R E Realty Connect. OneKey® MLS as distributed by MLS GRID
- $630,0001 bd2 ba800 sqft2 Richmond Road #5W, Lido Beach, NY 11561For SaleMLS ID #1014176, Gail Toma, Listing by: Engel & Volkers North Fork. OneKey® MLS as distributed by MLS GRID
- $399,9991 bd1 ba600 sqft310 Riverside Boulevard #3i, Long Beach, NY 11561For SaleMLS ID #1014210, Jonathan Matute, Listing by: Alexander Madison Realty Inc. OneKey® MLS as distributed by MLS GRID
- $439,0001 bd1 ba900 sqft855 Broadway E #5C, Long Beach, NY 11561For SaleMLS ID #1041883, Tracey A. Johnson, Listing by: Coldwell Banker American Homes. OneKey® MLS as distributed by MLS GRID
- $649,0001 bd2 ba770 sqft360 Shore Road #2C, Long Beach, NY 11561For SaleMLS ID #996374, Lori Goldfarb, Listing by: Douglas Elliman Real Estate. OneKey® MLS as distributed by MLS GRID
- $425,0002 bd2 ba1.1k sqft40 Daley Place #40-227, Lynbrook, NY 11563For SaleMLS ID #1021437, Tiffany J. Balanoff ABR CRS PSA RE, Listing by: Douglas Elliman Real Estate. OneKey® MLS as distributed by MLS GRID
- $468,0001 bd1 ba814 sqft6393 Woodhaven Boulevard #2F3, Rego Park, NY 11374For SaleMLS ID #1018806, Jing X. Gao, Listing by: Keller Williams Landmark II. OneKey® MLS as distributed by MLS GRID
- $624,9002 bd3 ba1.3k sqft180 Beach 101 St #3A, Rockaway Park, NY 11694For SaleMLS ID #1017524, Barbara Ferguson, Listing by: ROCKAWAY PROPERTIES. OneKey® MLS as distributed by MLS GRID
- $599,0001 bd2 ba841 sqft63-14 Queens Boulevard #3M, Woodside, NY 11377For SaleMLS ID #1030788, Man Yung Chan, Listing by: E Realty International Corp. OneKey® MLS as distributed by MLS GRID
- $599,0002 bd1 ba642 sqft3506 Leavitt Street #3I, Flushing, NY 11354For SaleMLS ID #990937, Huailing Deng, Listing by: Daniel Gale Sothebys Intl Rlty. OneKey® MLS as distributed by MLS GRID
- $320,0001 bd1 ba875 sqft60 Hempstead Avenue #1O, Lynbrook, NY 11563For SaleMLS ID #976577, Anthony M. Ponte, Listing by: Stonegate Real Estate. OneKey® MLS as distributed by MLS GRID
- $489,0001 bd1 ba684 sqft4300 Atlantic Avenue #P8, Brooklyn, NY 11224For SaleMLS ID #970043, Michael Y. Fong, Listing by: EXP Realty. OneKey® MLS as distributed by MLS GRID
- $560,0002 bd2 ba1k sqft45 Hill Park Avenue #3D, Great Neck, NY 11021For SaleMLS ID #1016466, Corey Guglielmo, Listing by: Douglas Elliman Real Estate. OneKey® MLS as distributed by MLS GRID
